File formats: get your plan as PDF, DXF or IFC.
The plan you draw in Nodaform is a single project; you choose the output based on who it's for. PNG to send by message, scaled PDF to print and measure with a ruler, DXF to keep working in a CAD program, IFC for BIM. This page covers them all in one place: which plan unlocks each one, what unit it uses and what's inside.
Nodaform file formats table
Most outputs are in the Save menu at the top of the editor; at the bottom of each step's left panel there's also an “Outputs of this step” list. BIM and voltage tables download from their own panels, and render images from the render window. You also see outputs your plan doesn't include; click one and it tells you which plan unlocks it.
| Format | Used for | Plan | Unit / scale | Opens in |
|---|---|---|---|---|
| Image | ||||
| PNG · snapshot | Quickly sharing the plan by message or email | Free with signature · Plus without | Pixels, no scale | Image viewer, browser |
| PNG · sheet | Delivering a sheet with its title block as an image | Free 150 dpi · Plus up to 300 dpi | Paper size, dpi stored in the file | Image viewer, browser |
| PNG · 3D view | An image of the frame you see in 3D | Plus | Pixels | Image viewer, browser |
| PNG / JPG · render | Photo-like interior and exterior images | Pro · 2K ULTIMATE | 1K / 2K | Image viewer, browser |
| Drawing | ||||
| PDF · sheet (vector) | A drawing to print and read to scale | Plus · A0 and all sheets in one PDF Pro | A4–A0 · 1:20, 1:50, 1:100, 1:200, 1:500 or fit to paper | PDF reader, browser |
| PDF · all-floors sheet | Each floor on its own page in the same sheet | Plus | The sheet's paper and scale | PDF reader, browser |
| DXF · plan | Continuing the drawing in a CAD program | Pro | Millimeters (1 unit = 1 mm), layered | AutoCAD, LibreCAD |
| DXF · sheet | Handing over to CAD with frame and title block | Pro | Millimeters; frame scaled to the sheet's scale | AutoCAD, LibreCAD |
| Model | ||||
| IFC · BIM model | A model with walls, slabs, doors, windows and spaces | ULTIMATE | Meters · IFC2x3 | Revit, ArchiCAD, BIM viewers |
| Tables | ||||
| CSV · room schedule | Room dimensions, areas, item counts | Free | cm, m², m | Spreadsheet program |
| CSV + print · reports | Quantities, cost estimate, MEP sheet | Pro | m, m², m³, pcs | Spreadsheet program; PDF from the browser |
| CSV + print · BIM and voltage | BIM element table, voltage and load report | ULTIMATE | m, m², m³, A, mm² | Spreadsheet program; PDF from the browser |
| Project | ||||
| JSON · project file | Backup; restore it later with Open | Free | The plan itself (cm) | Nodaform |
| ZIP · delivery set | PDF, IFC, DXF, tables and project file in one package | ULTIMATE | Each file in its own unit | Any ZIP tool |
PNG: share the floor plan as an image
Snapshot turns the open floor into an unscaled PNG. Before downloading, you choose which layers to include; your choice is remembered in this browser. Below the image it shows the plan name and a “concept visualization” note.
On Free there's a faint diagonal Nodaform signature across the middle of the image and a small logo in the corner; on Plus and above it's unsigned. In 3D view, the same button downloads the 3D frame Plus. You can also get a PNG from the Sheet editor: 150 dpi on Free, up to 300 dpi on Plus and above; the dpi is written into the file, so printing at 100% keeps the scale.
- 01Standard. Furniture, labels and dimensions; no MEP.
- 02Architectural. Shell, labels and dimensions; no furniture.
- 03Furnished presentation. Furniture and room names; no dimensions.
- 04Electrical plan Plus Sockets, switches, lighting and circuits.
- 05Plumbing Plus Water supply, drainage and fixtures.
- 06All. Every layer; you can also tick them one by one.
Scaled PDF sheet: print it, measure it with a ruler
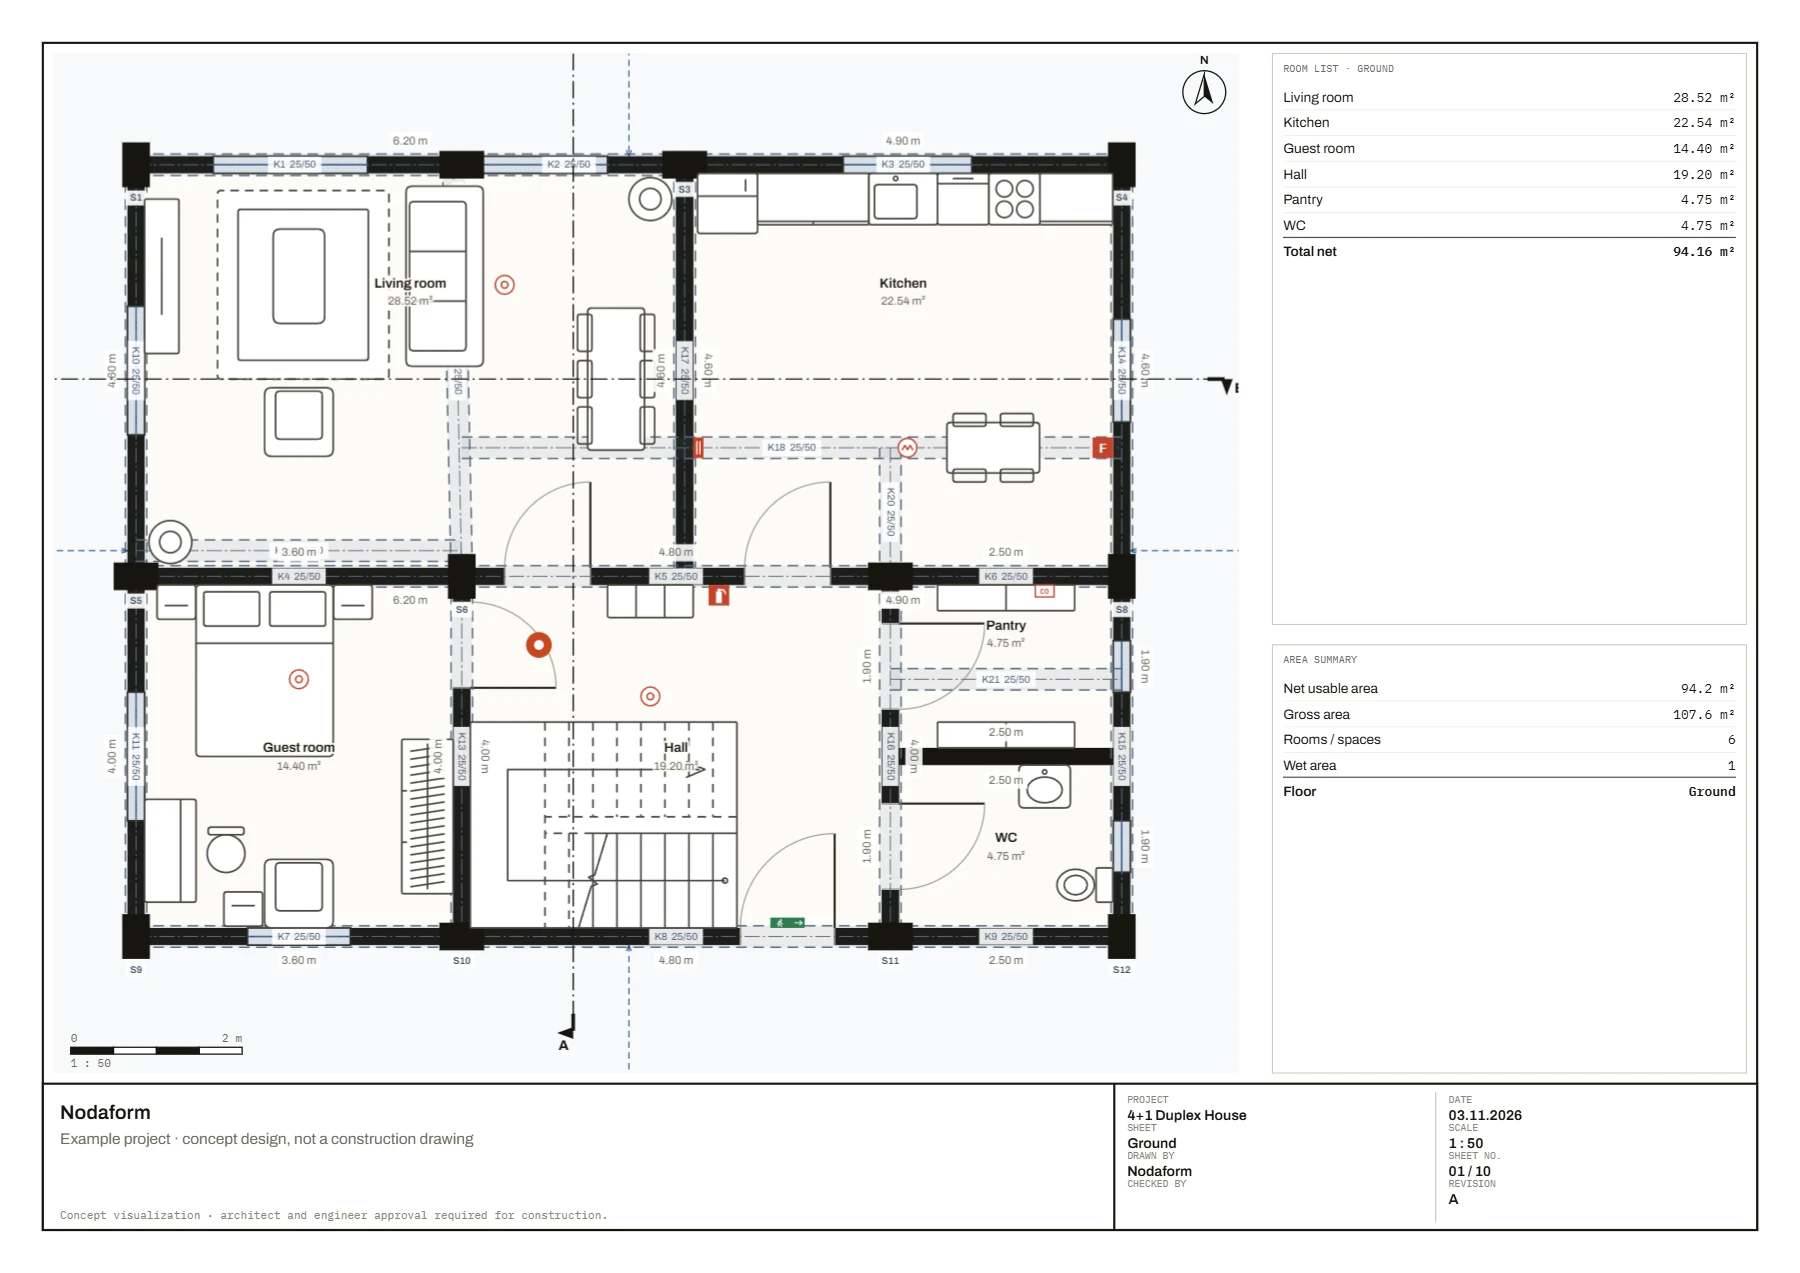
In the Sheet editor you choose the paper size, scale and title block; the PDF comes out as vectors. Zoom in and the lines stay sharp; if you chose 1:50, 1 cm on paper is 50 cm in reality. When printing, choose actual size (100%) instead of “fit to page”. The 3D box on the sheet is embedded in the PDF as an image.
- Paper: A4 and A3 on every plan, A2 and A1 Plus, A0 Pro.
- Scale: 1:20, 1:50, 1:100, 1:200, 1:500 or “fit to paper” (rounded to the nearest standard scale).
- If there are several sheets, it asks: just this sheet, or all sheets in one PDF Pro; a PDF holds up to 60 pages.
- All-floors sheet Plus: each floor on its own page in the same sheet layout.
DXF: open the floor plan in a CAD program
DXF is for continuing the plan in a CAD program such as AutoCAD or LibreCAD. The unit is millimeters: 1 unit in the file is 1 mm in reality. Every element is on its own layer; in a multi-story plan the floors sit side by side in one file. The file is written in AutoCAD R12 (AC1009) DXF format.
The DXF button in the Sheet editor exports the sheet with its frame and title block: the drawing is still at real size (mm), and the frame is scaled up according to the sheet's scale.
- Wall
DUVAR·DUVAR_TARAMA- Doors and windows
KAPI·PENCERE- Text
ODA_ISIM·NOT- Dimensions
OLCU- Furniture, stairs
MOBILYA- Structure
KOLON·KIRIS(dashed)- Balcony, plot
BALKON·PARSEL- Garden wall, gallery
BAHCE·GALERI(gallery dashed)- MEP
TESISAT_ELEKTRIK·TESISAT_ZAYIF·TESISAT_SU·TESISAT_PIS- Fire
YANGIN- Sheet
PAFTA·ANTET(DXF sheet only)
IFC: deliver the plan as a BIM model
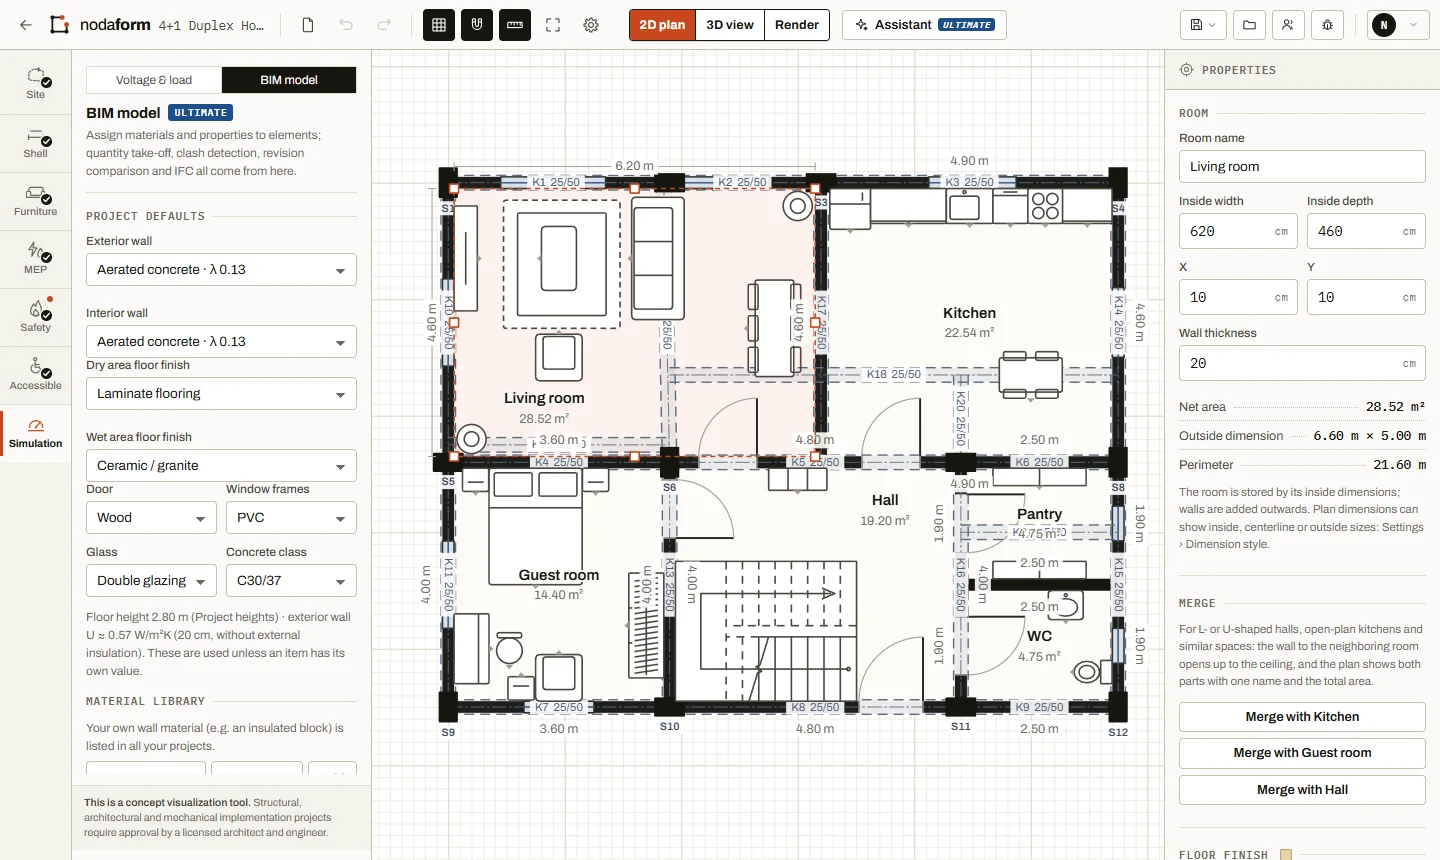
IFC carries the plan as building elements, not lines. Nodaform writes IFC2x3, in meters. All floors are in one file, each with its own height and slab. For this file, the text in the editor lists Revit, ArchiCAD and BIM viewers.
- Elements: IfcSpace, IfcWallStandardCase, IfcSlab, IfcDoor, IfcWindow, IfcColumn, IfcBeam, IfcStair, IfcRamp, IfcRailing, IfcFurnishingElement and MEP elements (IfcFlowTerminal, IfcFlowSegment, distribution board).
- Property sets: Pset_WallCommon, Pset_DoorCommon, Pset_WindowCommon, Pset_SpaceCommon, Pset_ColumnCommon, Pset_BeamCommon (external/internal, load-bearing, areas).
- BaseQuantities: length, area and volume for walls, slabs, spaces, columns and beams.
- Your fields: the supplier, unit price and revision note you enter in the BIM step come in a separate property set.
CSV and reports: area, quantity and cost tables
Tables are calculated from the plan on the spot. CSV files are semicolon-separated and written in UTF-8 (with BOM) so that Turkish and other non-English characters don't break. Reports also have a Print / PDF button; you save as PDF from the browser's print dialog.
Room schedule Free
Each floor's rooms: width and depth (cm), area (m²), perimeter (m). Below that, counts of doors/windows, furniture, MEP items, dimensions, columns and beams by floor; if there are columns and beams, their sections and the concrete volume; the total area at the very bottom.
Quantities and materials Pro
Gross and net areas, exterior and interior wall lengths, wall area and volume, finishes and finishing work, door and window schedule.
Cost estimate Pro
An itemized cost summary; you change the unit prices yourself, and they're saved with the project. Cost →
BIM and voltage ULTIMATE
BIM element table (IFC class, material, quantity, supplier, unit price) and a circuit-by-circuit voltage and load report; both as CSV and as a printable sheet.
Project file and delivery set: JSON and ZIP
The project file (.json) Free is the plan itself: all floors, rooms, items and sheets. Download it from the Save menu or with Ctrl + Shift + S; restore it with the Open button in the editor. If it's opened as a new project, it counts toward your plan's project limit.
The delivery set (.zip) ULTIMATE gathers all of a project's outputs into one file; the contents are in the list alongside.
- paftalar.pdf
- All sheets, vector and to scale
- .ifc
- BIM model (IFC2x3)
- .dxf
- Layered CAD drawing (mm)
- metraj.csv
- Quantity and material schedule
- maliyet.csv
- Cost estimate summary
- tesisat-foyu.csv
- Symbol, circuit, cable and breaker list
- proje.json
- Nodaform project file (restore it with Open)
- README.txt
- Short description of the files
Which file format should you send to whom?
If you don't know which program the other person uses, send a PNG or PDF; neither needs a drawing program. If you're working with someone who uses CAD or BIM, give them DXF or IFC.
- 01Contractor, movers, family. A PNG snapshot; a scaled PDF sheet if the dimensions need to be read.
- 02Client, buyer. A render image and a presentation sheet (PDF).
- 03An architect or drafter working in CAD. DXF (mm, layered) or a DXF sheet.
- 04BIM team. The IFC2x3 model; the BIM element table (CSV) for quantities.
- 05Estimates and pricing. Quantities and cost CSV, or the printed report.
- 06Yourself. The project file (.json): keep it as a backup and restore it anytime with Open.
Draw your plan, choose your file.
With a free account, PNG, sheet PNG, the room schedule and the project file are open. Compare plans for PDF, DXF and IFC.
No credit card needed · No install · Paid plans are paid through Paddle
Frequently asked questions about file formats
Can I upload a DXF, PDF or image to Nodaform?
No. Nodaform opens only its own project file (.json); it doesn't take DXF, PDF or images as an underlay. You draw the plan by typing in dimensions; if you have a drawing, just read the dimensions off it and type them in.
Which files can I download on the free plan?
PNG snapshots, A4 or A3 sheet PNGs (150 dpi) from the Sheet editor, the room schedule (CSV) and the project file (.json). PNGs on Free carry a faint Nodaform signature; on Plus and above they're unsigned.
What unit is the DXF file in?
Millimeters: 1 unit in the file is 1 mm in reality. Elements such as walls, doors, windows, dimensions, furniture and MEP are on separate layers; in a multi-story plan the floors sit side by side in one file. DXF is on the Pro and Ultimate plans.
Is the scale correct when I print the PDF sheet?
The PDF is vector, and its page is the actual size of the paper you chose. If you chose 1:50 and print at actual size (100%) instead of “fit to page”, 1 cm on paper is 50 cm in reality. Scaled PDF is on Plus and above.
Which programs open the IFC file?
Nodaform writes IFC2x3 in meters; the description in the editor lists Revit, ArchiCAD and BIM viewers. The file contains walls, slabs, doors, windows, spaces, columns and beams, stairs, furniture and MEP elements, along with their property sets. IFC is on the Ultimate plan.