A jury sheet, sections and elevations from one plan.
Draw your design project's floor plan to its dimensions once. Sections, elevations, 3D and an A1 jury sheet come from the same plan; change the plan and they all update automatically. It opens in the browser, so it's the same project at school and at home.

Floor plans, sections, elevations, 3D and sheets in the same project
In design studio you draw the same building again and again over the semester. In Nodaform you draw the plan once; the other drawings are generated from it. Move a wall, and the section, the elevations and the sheet are all redrawn with the change.
Measured floor plans
You draw a room by its interior dimensions and the walls are added outside. Dimension chains, room names and areas are written on the plan automatically; doors, windows, stairs and furniture are at their real size. Ground + 1 floor on Free, unlimited floors on Plus.
Building section Plus
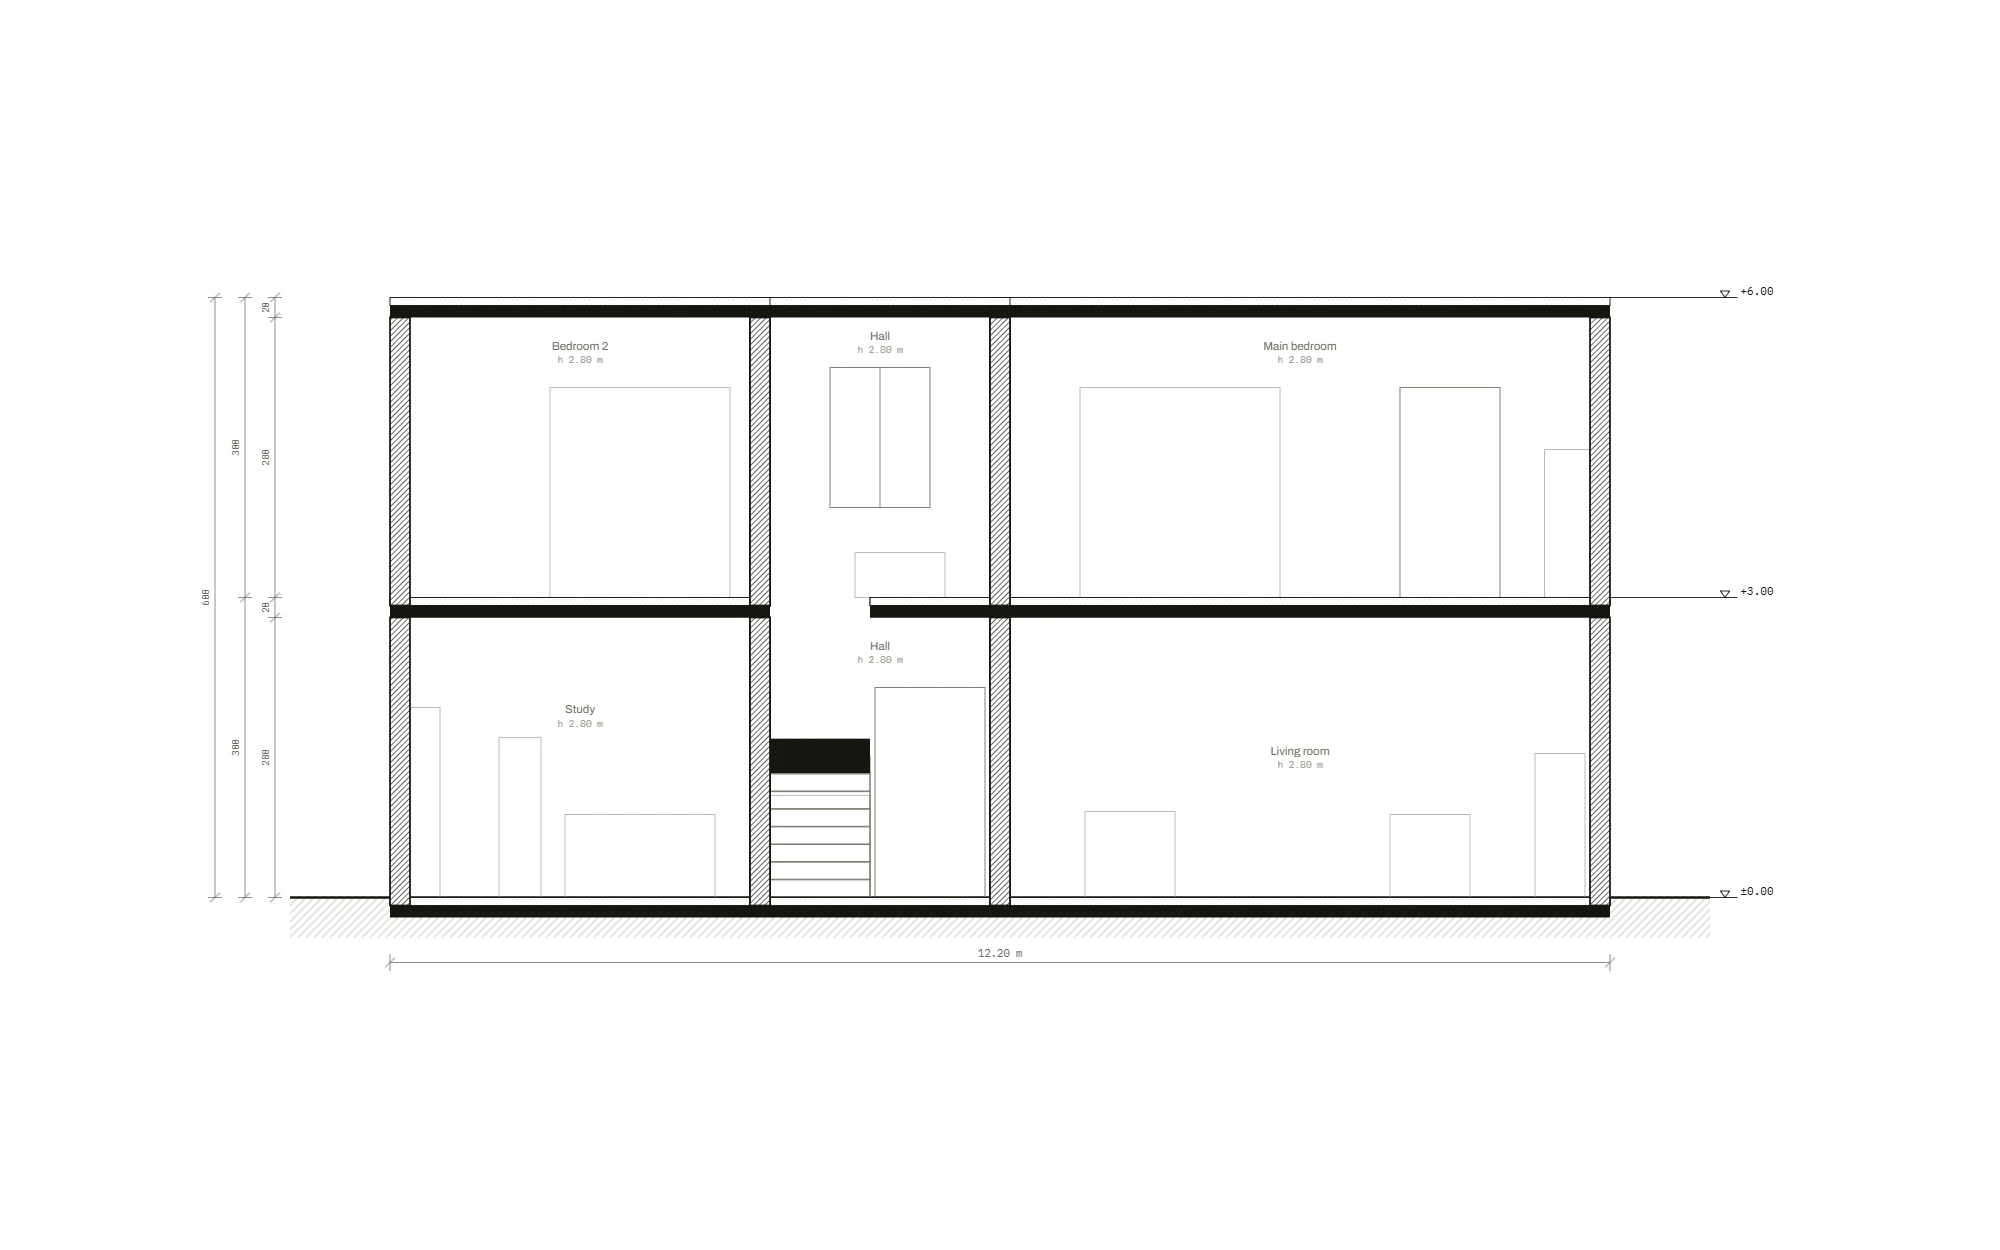
Two clicks on the plan with the Section tool: cut walls and slabs filled, stair treads, levels and the floor height chain. It cuts through all floors together.
Four elevations Plus
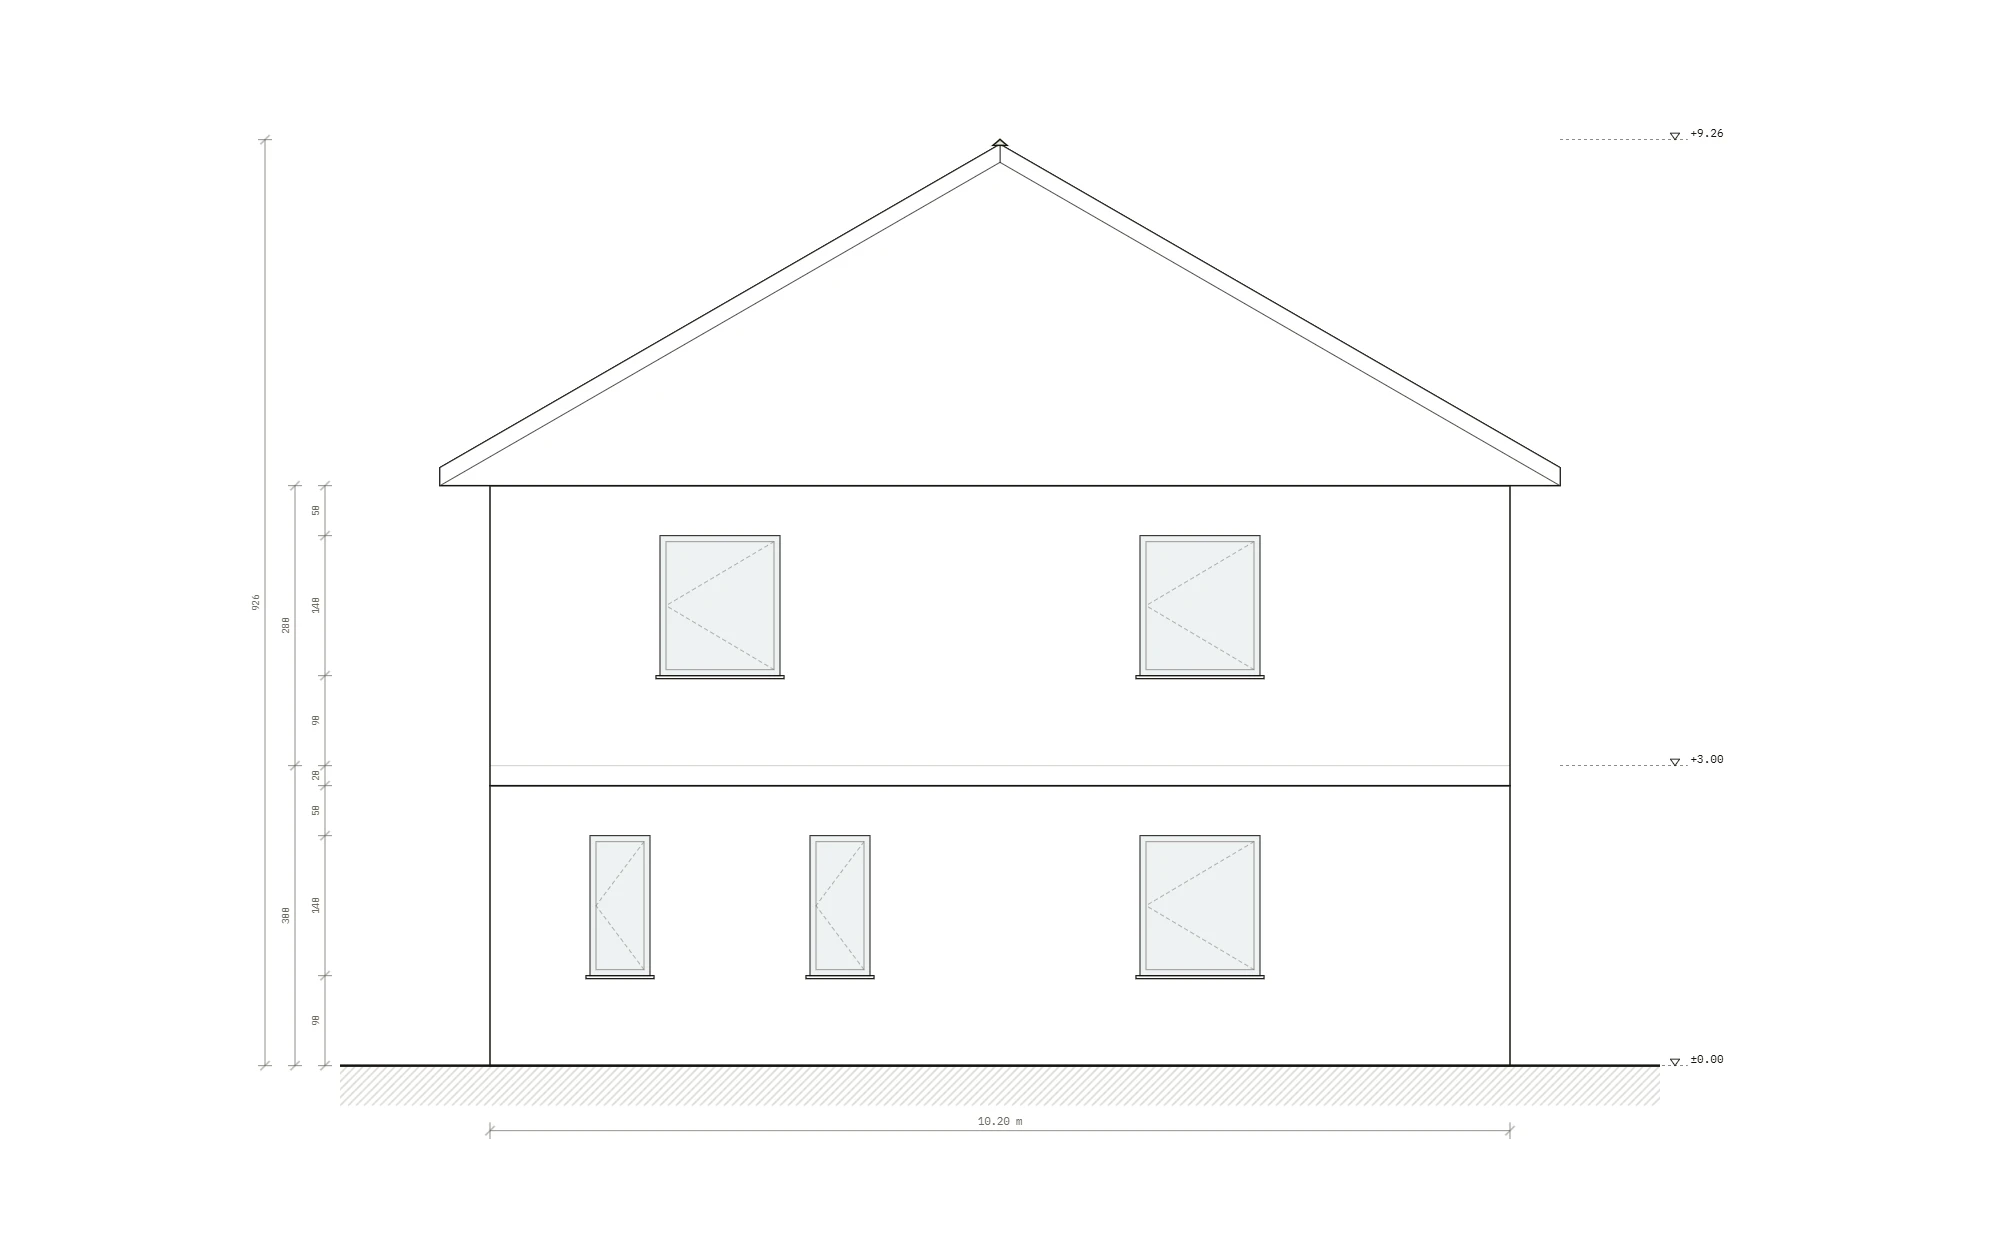
North, south, east and west facades, with doors, windows, balconies and the roof you chose in 3D. Levels are written alongside.
3D model and roof
3D of a single floor is open on Free. All floors stacked, 3D PNG and the roof (flat, shed, gable, hip; with pitch and overhang) are in the Plus plan, and the eye-level interior walkthrough is in Pro. You switch between isometric and perspective views.
Jury sheet Plus
A1 landscape, 1:100, slim title block. Floor plans, section, elevations, 3D, room list and note boxes are arranged to fit your plan. Details →
Scaled PDF Plus
Vector PDF: when you choose 1:50 or 1:100, dimensions come out correctly on paper, so you can hand it straight to the print shop. All sheets in one PDF on Pro.
Presentation image Pro
An AI render from your 3D frame, 20 a month on Pro. On Free and Plus, verify your email and you get 2 free exterior renders (with logo). Render →
Jury sheet: A1, 1:100, built automatically to fit your plan
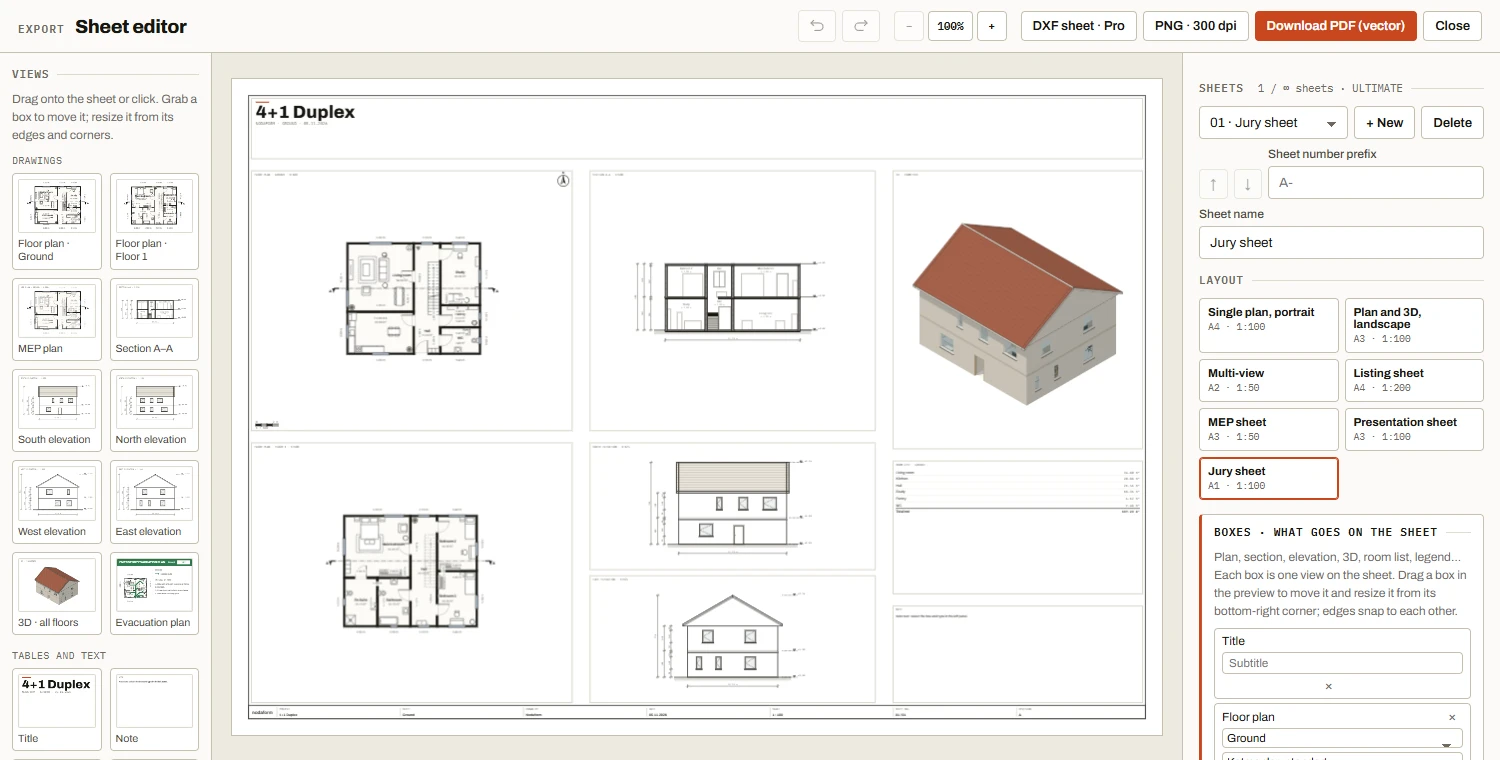
In the Sheet editor, pick “Jury sheet” from the layouts. You get A1 landscape paper, a 1:100 scale and a slim one-line title block; the boxes are arranged to suit your project:
- Large title: the project name, with a line you write underneath (course, student name, semester).
- Floor plans: in a two-story project, two plans one above the other, both at 1:100.
- Section or elevation: your first section if you drew one, otherwise the west elevation; next to it, the south and east elevations.
- 3D, room list and note: in a multi-story project, the 3D of all floors, room areas and a description box.
The rest is up to you: drag a box, resize it from its edges, give each box its own scale and title. Add another section, elevation or floor plan from the palette on the left; alignment guides line the boxes up with each other, and undo and redo keep every step.
A1 paper and the section, elevation and 3D boxes are in Plus. On Free the layout drops to A3; the title, plan, room list and note are drawn, and the other boxes say “In the Plus plan”.
Sections and elevations are drawn from the plan; you don't redraw them by hand
Both drawings below come from the duplex template and were generated with the plan’s section and elevation tools; the only thing added by hand is the section line. Change a wall, a window or the floor height and both are redrawn to match. Plus
All 10 sheets of the example project and the PDF set are on the Example projects page.
What does each plan give a student?
Drawing a plan, dimensioning it and 3D of a single floor are free. Submitting with sections, elevations and an A1 jury sheet is on Plus; render, the interior walkthrough and DXF are on Pro. The full list is on the Pricing page.
| Feature | Free | Plus | Pro |
|---|---|---|---|
| Drawing | |||
| Saved projects | 5 | 10 | 50 |
| Number of floors (ground + upper floors) | 2 | Unlimited | Unlimited |
| Measured plan, dimension chains, room areas, straight stairs | available | available | available |
| L- and U-shaped stairs | no | available | available |
| Accessibility check: turning space, door clear opening | available | available | available |
| Structural pre-check: columns, beams, slabs | no | available | available |
| Sections, elevations, 3D | |||
| Building section and four elevations | no | available | available |
| 3D view (single floor) | available | available | available |
| All floors in 3D, 3D PNG and roof | no | available | available |
| Interior walkthrough | no | no | available |
| AI render | 2 free · exterior · with logo | 2 free · exterior · with logo | 20 / month |
| Sheets and output | |||
| Sheets (per project) | 3 | 10 | Unlimited |
| Sheet size | A4–A3 | A4–A1 | A4–A0 |
| Jury sheet: with section, elevation and 3D boxes | no | available | available |
| Your own title block (lines, logo; ready-made title block on Free) | no | available | available |
| PNG | 150 dpi · watermarked | 300 dpi | 300 dpi |
| Scaled vector PDF | no | available | available |
| All sheets in one PDF | no | no | available |
| DXF (for CAD programs) | no | no | available |
| Sharing the plan: viewing and comments | available | available | available |
| Shared editing (Editor access) | no | no | available |
IFC (BIM) and the delivery set, which bundles all outputs in one ZIP, are in the ULTIMATE plan. There's no student discount; prices are the same for everyone. With yearly billing you get 12 months for the price of 10. Your family or a friend can buy you a 1, 3 or 12-month gift code.
Sheet tips for your jury submission
The first things a jury looks at are scale, orientation and legibility. Nodaform writes most of these for you; all you have to do is pick the right settings.
The plan's structural pre-check and accessibility check are for information only and don't replace construction documents.
- 01Choose the scale from the start. 1:50 or 1:100; the scale line in the title block and the scale bar in the first plan box are written automatically.
- 02Draw the plan with north up. The north arrow on the sheet always points up; elevation names (south, north, east, west) follow from it.
- 03Leave the section line on the plan. With its letter and viewing arrow, it shows on every floor; the jury reads from the plan where the section cuts.
- 04Enter the floor height and slab. In the “Floor and slab” box in the right panel; sections, elevations and 3D take their levels from here.
- 05Check the stairs. In a straight flight, the number of steps comes from the floor-to-floor height; the panel shows the riser height and 2 × riser + tread, and warns you if it's outside the comfortable range (60–64 cm, riser 15–19 cm).
- 06Pick the dimension style your instructor wants. Settings › Dimension style: interior, centerline or outer face; room and wall dimensions on the plan follow it.
- 07Number the sheets. Type a prefix (like “A-”) and the title block shows “A-01 / 05”; the date, scale and drawn-by lines fill in automatically.
- 08Don't forget the binding margin. The margin (5–25 mm) and binding margin (0–20 mm) can be set in the paper settings on every plan.
Start your design project with a plan, submit it as sheets.
Create a free account and draw the plan to its dimensions. When the deadline gets close, switch to Plus for sections, elevations and the A1 jury sheet; your plan stays exactly as it is.
No credit card needed · No install · Paid plans are paid through Paddle
Frequently asked questions about student submissions
Is there a student discount?
No, there's no separate student discount; prices are the same for everyone. With yearly billing you get 12 months for the price of 10. Your family or a friend can buy you a 1, 3 or 12-month Plus, Pro or Ultimate gift code.
Does it follow my school's title block rules?
On Plus and above you set up your own title block: you name the lines and fill them in (course, instructor, student number and so on), add a logo, and choose the title block style, font and line weight. The margin and binding margin can be set on every plan; Free uses the ready-made title block.
Can I export the plan to DXF?
Yes, on the Pro and Ultimate plans. Download the plan and sheets as DXF and open them in a CAD program. IFC (BIM) export is on Ultimate.
What do I get as output for the submission?
On Plus and above, a scaled vector PDF: choose 1:50 or 1:100 and dimensions come out correctly on paper; paper up to A1, with A0 on Pro. Combining all sheets into one PDF is on Pro. On Free you download a 150 dpi PNG with a faint Nodaform watermark on the image.
My assignment has two floors. Is Free enough?
Ground + 1 floor can be drawn on Free, and 3D of a single floor is open. Sections, elevations, 3D of all floors and the A1 jury sheet are on Plus. You can cancel your subscription anytime, and it stays active until the end of the period you paid for; if you drop back to a lower plan, your projects aren't deleted, and those over the limit become read-only.
Can I share the plan with my instructor?
Yes, on every plan. Share the plan with your instructor's email address; the person who signs in with that address and verifies it can view the plan or comment on it. Editing the same plan together (Editor access) is on Pro.