Choose the module
Open a ready-made template, or in a blank plan choose the Container tool in the Shell step. 20 ft, 40 ft or 40 ft HC; horizontal or vertical; one of seven colors.
Place real-size container modules on the plan, line them up side by side, stack them, and divide the inside like rooms. The same plan is drawn in 3D with corrugated steel, and in sections and elevations at its own height; the structural pre-check looks at corner alignment and the openings in the side walls.

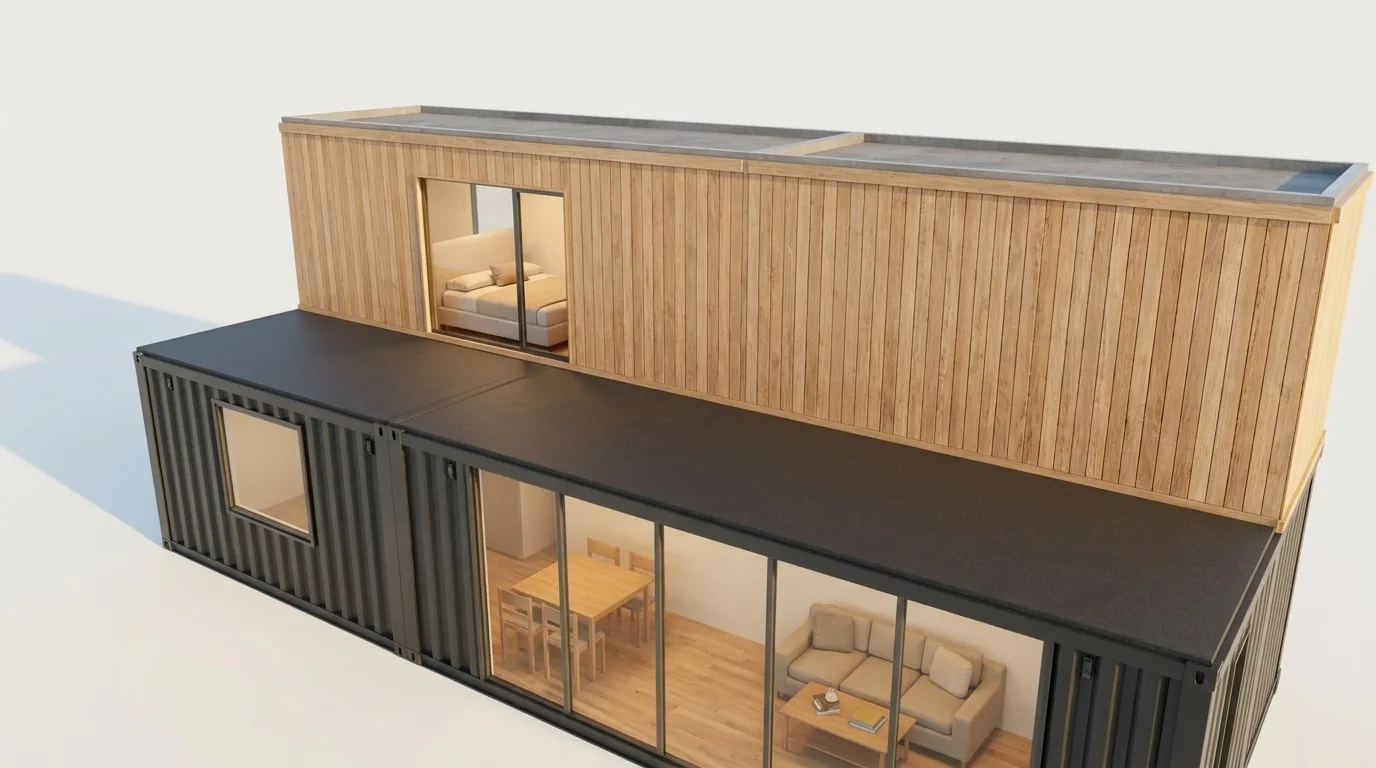
The frame on the left is the editor's 3D view: the modules, their colors, doors and windows just as you drew them on the plan. Render turns the same frame into a realistic image; the position and stacking of the containers are kept, and materials, light and surroundings are added.
 3D modelRender
The three modules in the container tool come with the outer dimensions of standard shipping containers. You place each module horizontally or vertically; its wall is drawn 10 cm thick, and you divide the inside like rooms.
| Module | Outside dimension | Height | External footprint | Ready-made template |
|---|---|---|---|---|
| 20 ft | 6.06 × 2.44 m | 2.59 m | ≈ 14.8 m² | Container 20 ft |
| 40 ft | 12.19 × 2.44 m | 2.59 m | ≈ 29.7 m² | Container 40 ft |
| 40 ft HC (high cube) | 12.19 × 2.44 m | 2.90 m | ≈ 29.7 m² | — |
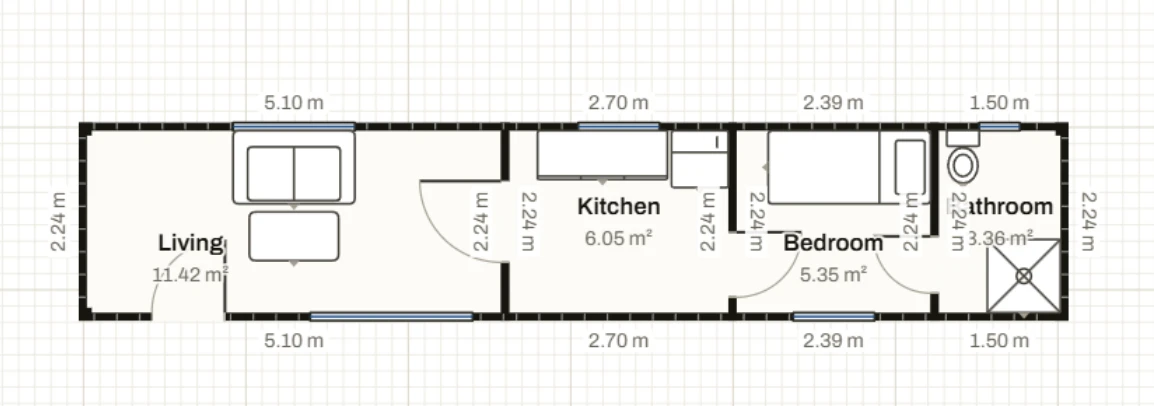
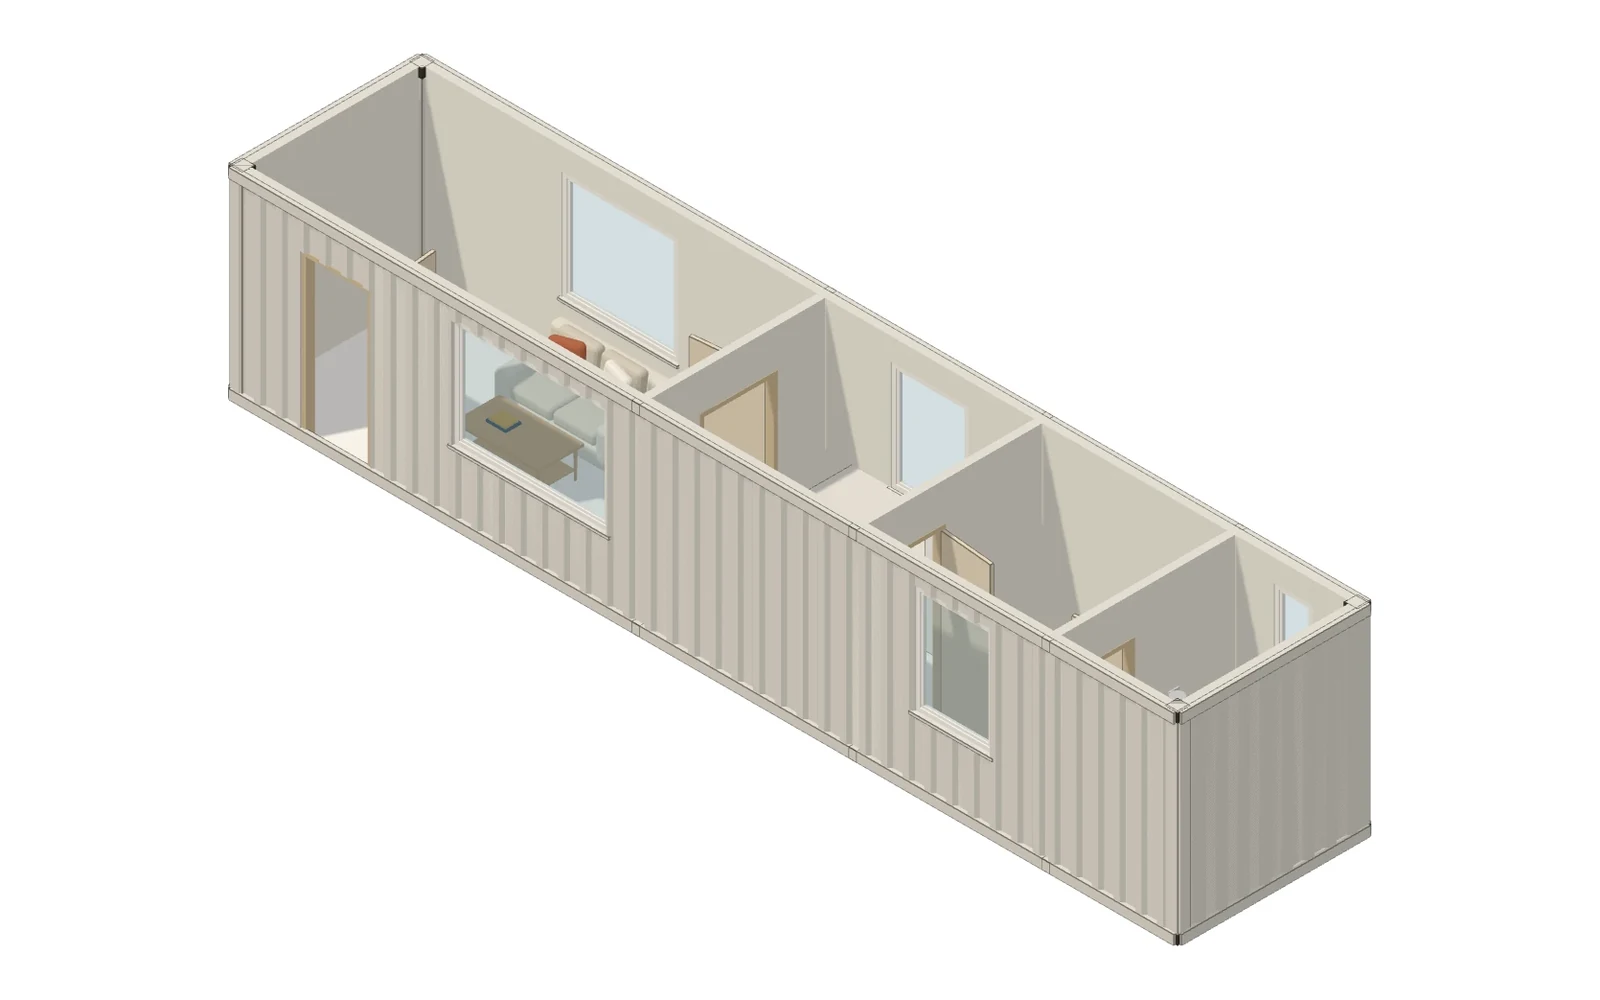
The container tool is in the Shell step, next to the room and wall tools. Choose the module, its orientation and color, then click on the plan; the tool stays open, so you can place modules one after another.
The point you click becomes the module's top-left outer corner; if another container is nearby, the new module snaps to its outer corner. Side-by-side and end-to-end layouts leave no gaps.
Add a floor and place the module on top of the one below: in 3D, sections and elevations it sits directly on top of it. If the project has only containers, the floor height matches the module's height.
Draw partition walls inside the module and add interior doors. Drag kitchen, bedroom and bathroom furniture from the library; draw the electrical and plumbing on the same plan.
You place doors and windows by clicking on the container's wall; the opening is cut from the wall and opens up in the corrugated face in 3D. The structural pre-check calculates how much of the side wall is open.
Corner posts and corrugation lines on the plan; corrugated steel faces and chassis in 3D. White, gray, charcoal, red, blue, green or sand. When you choose a roof in 3D, a module with no floor above it shows with its steel top.
The 20 ft and 40 ft container templates open on every plan; you edit the inside and save. Adding new modules, duplicating and stacking are on Plus. Container home plan guide →
The order matches the steps in the editor: shell first, then furniture and MEP, and finally checks and output.
Open a ready-made template, or in a blank plan choose the Container tool in the Shell step. 20 ft, 40 ft or 40 ft HC; horizontal or vertical; one of seven colors.
Click on the plan and the module drops into place; snap the next one to its neighbor's corner. For a second floor, add a floor and place the module on top of the one below.
Draw partition walls, put doors and windows in the side walls, and place the furniture. In the MEP step, draw sockets, lighting, water supply and drainage lines.
Run the structural pre-check, look at it in 3D, and place the section and elevations on a drawing sheet. Export a PNG or a scaled PDF; render and DXF on Pro.
In an interior render, the camera moves inside the module, at eye level; for the exterior, you look at the building from outside. Room names, furniture and the number of doors and windows are described to the render, and furniture that isn't on the plan is not added. Explore render →
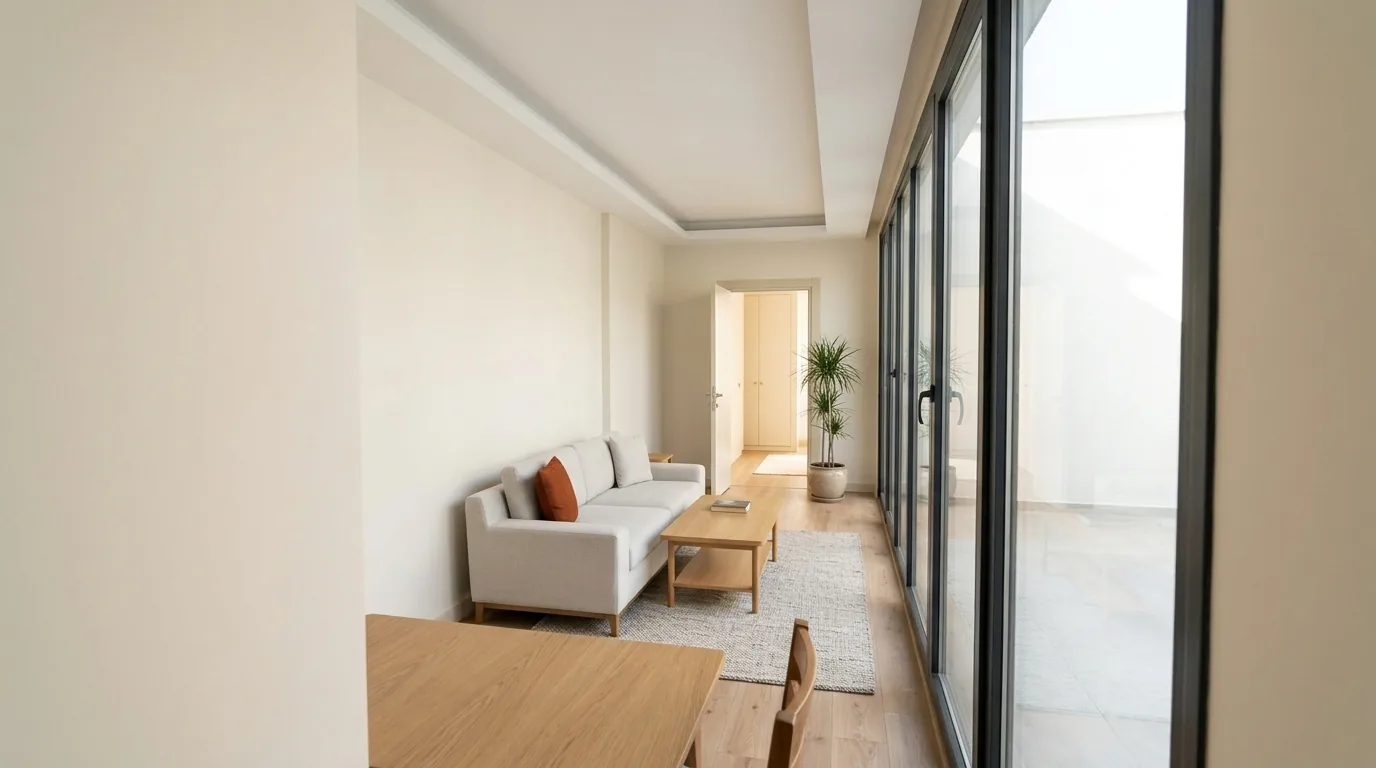
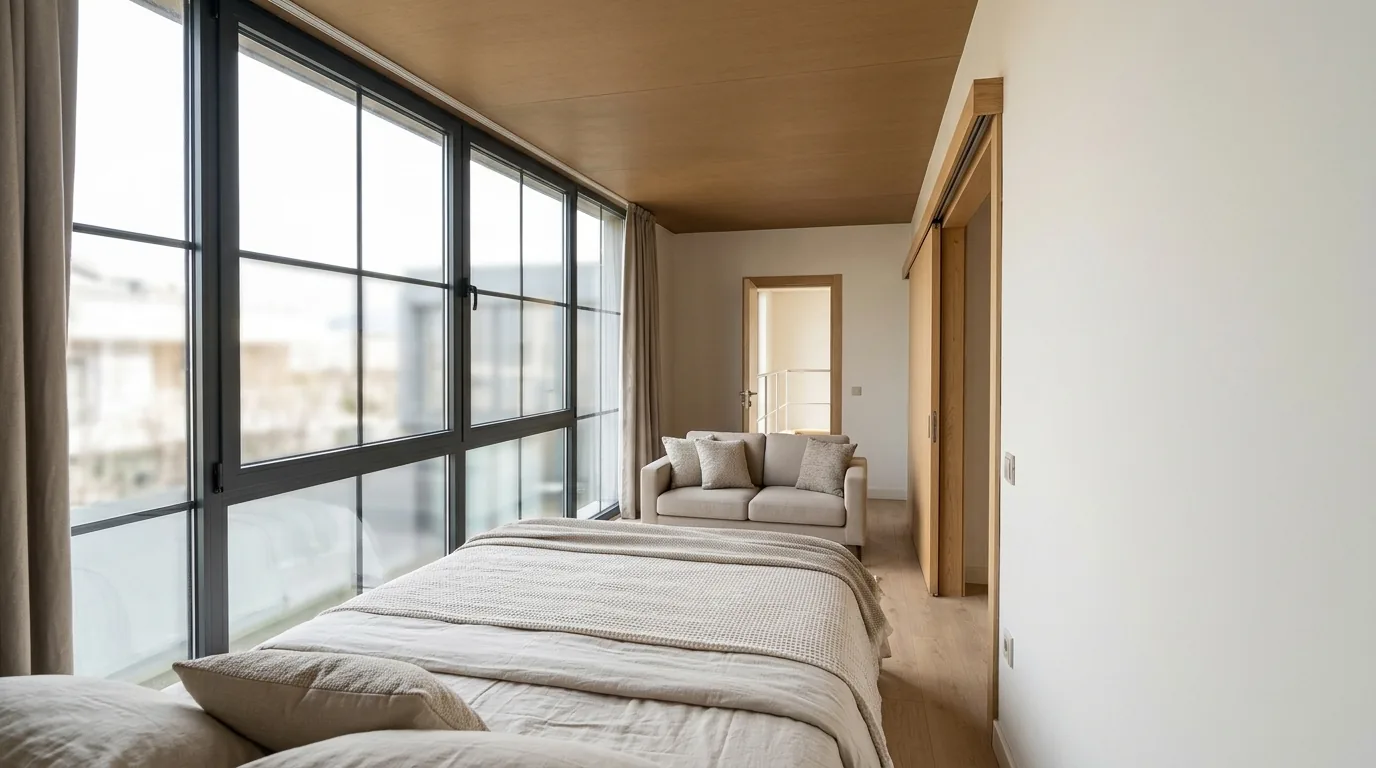
The structural pre-check knows that a container carries its load in its own steel frame and transfers it through the corner posts; it doesn't apply the reinforced concrete checks to the modules. Instead, it looks at container-specific points and marks the problem corner on the plan.
This is a pre-check; for construction, an engineer prepares the structural design. Structural pre-check →
The container tool, structural pre-check, sections and elevations are on Plus; render, the interior walkthrough and DXF on Pro; IFC on Ultimate. The full list is on the Pricing page.
| Feature | Free | Plus | Pro | Ultimate |
|---|---|---|---|---|
| Containers and plan | ||||
| Opening a ready-made container template and editing the inside | available | available | available | available |
| Container tool: adding, duplicating and stacking modules | no | available | available | available |
| Number of floors (ground + upper floors) | 2 | Unlimited | Unlimited | Unlimited |
| Electrical and plumbing | no | available | available | available |
| Structural pre-check: corner alignment, overhang, side wall openings | no | available | available | available |
| 3D, section, render | ||||
| 3D view (single floor) | available | available | available | available |
| All floors in 3D, 3D PNG and roof | no | available | available | available |
| Building section and four elevations | no | available | available | available |
| Interior walkthrough | no | no | available | available |
| AI render | 2 free · exterior · with logo | 2 free · exterior · with logo | 20 / month | 50 / month |
| Sheets and output | ||||
| Sheet size | A4–A3 | A4–A1 | A4–A0 | A4–A0 |
| Scaled vector PDF | no | available | available | available |
| DXF (for CAD programs) | no | no | available | available |
| IFC (for BIM software) | no | no | no | available |
The container tool is on Plus and higher plans. The ready-made 20 ft and 40 ft container templates open on every plan; you can edit the inside and save it on Free too. Adding new modules, duplicating a module and stacking modules are on Plus.
The 20 ft module is 6.06 × 2.44 m and 2.59 m high; the 40 ft module is 12.19 × 2.44 m and 2.59 m high; the 40 ft HC (high cube) is 12.19 × 2.44 m and 2.90 m high. These are outer dimensions; each module can be placed horizontally or vertically.
Yes. Add a floor and place the module on top of the one below; in 3D, sections and elevations it sits directly on top of it. If the project has only containers, the floor height matches the module's height. The structural pre-check checks whether the upper module's corners sit on the corners of the one below, and looks for overhanging ends.
It knows that a container carries its load in its own steel frame, and doesn't apply the reinforced concrete checks to the modules. It checks corner alignment, ends overhanging the module below, modules with no support underneath, and the share of openings in the long side wall: if more than a quarter is open, it gives a reinforcement warning; if more than half is open, an error. This is a pre-check; for construction, an engineer prepares the structural design.
AI render gives you 20 renders a month on Pro and 50 on Ultimate. For the exterior, you look at the building from outside; for the interior, the camera moves inside the module. On Free and Plus, verify your email and you get 2 free exterior renders once (with the Nodaform logo). A render is a visual suggestion; the plan prevails for dimensions.
No. Nodaform is a tool for concept visualization and idea development. For a container home too, permit, structural and construction drawings require approval by a licensed architect and engineer; ask your municipality about local rules.
Open the 40 ft or 20 ft template and edit the inside. Adding modules, stacking, structural pre-check, sections and elevations are on Plus; render on Pro.
No credit card needed · No install · Paid plans are paid through Paddle