A 4+1 duplex, end to end in Nodaform.
A two-storey detached house with four bedrooms and two toilets. Drawn in the editor, from the walls to the sockets and from the columns to the evacuation plan. The plan check, structural pre-check, voltage simulation, MEP check and BIM clash detection show no warnings.
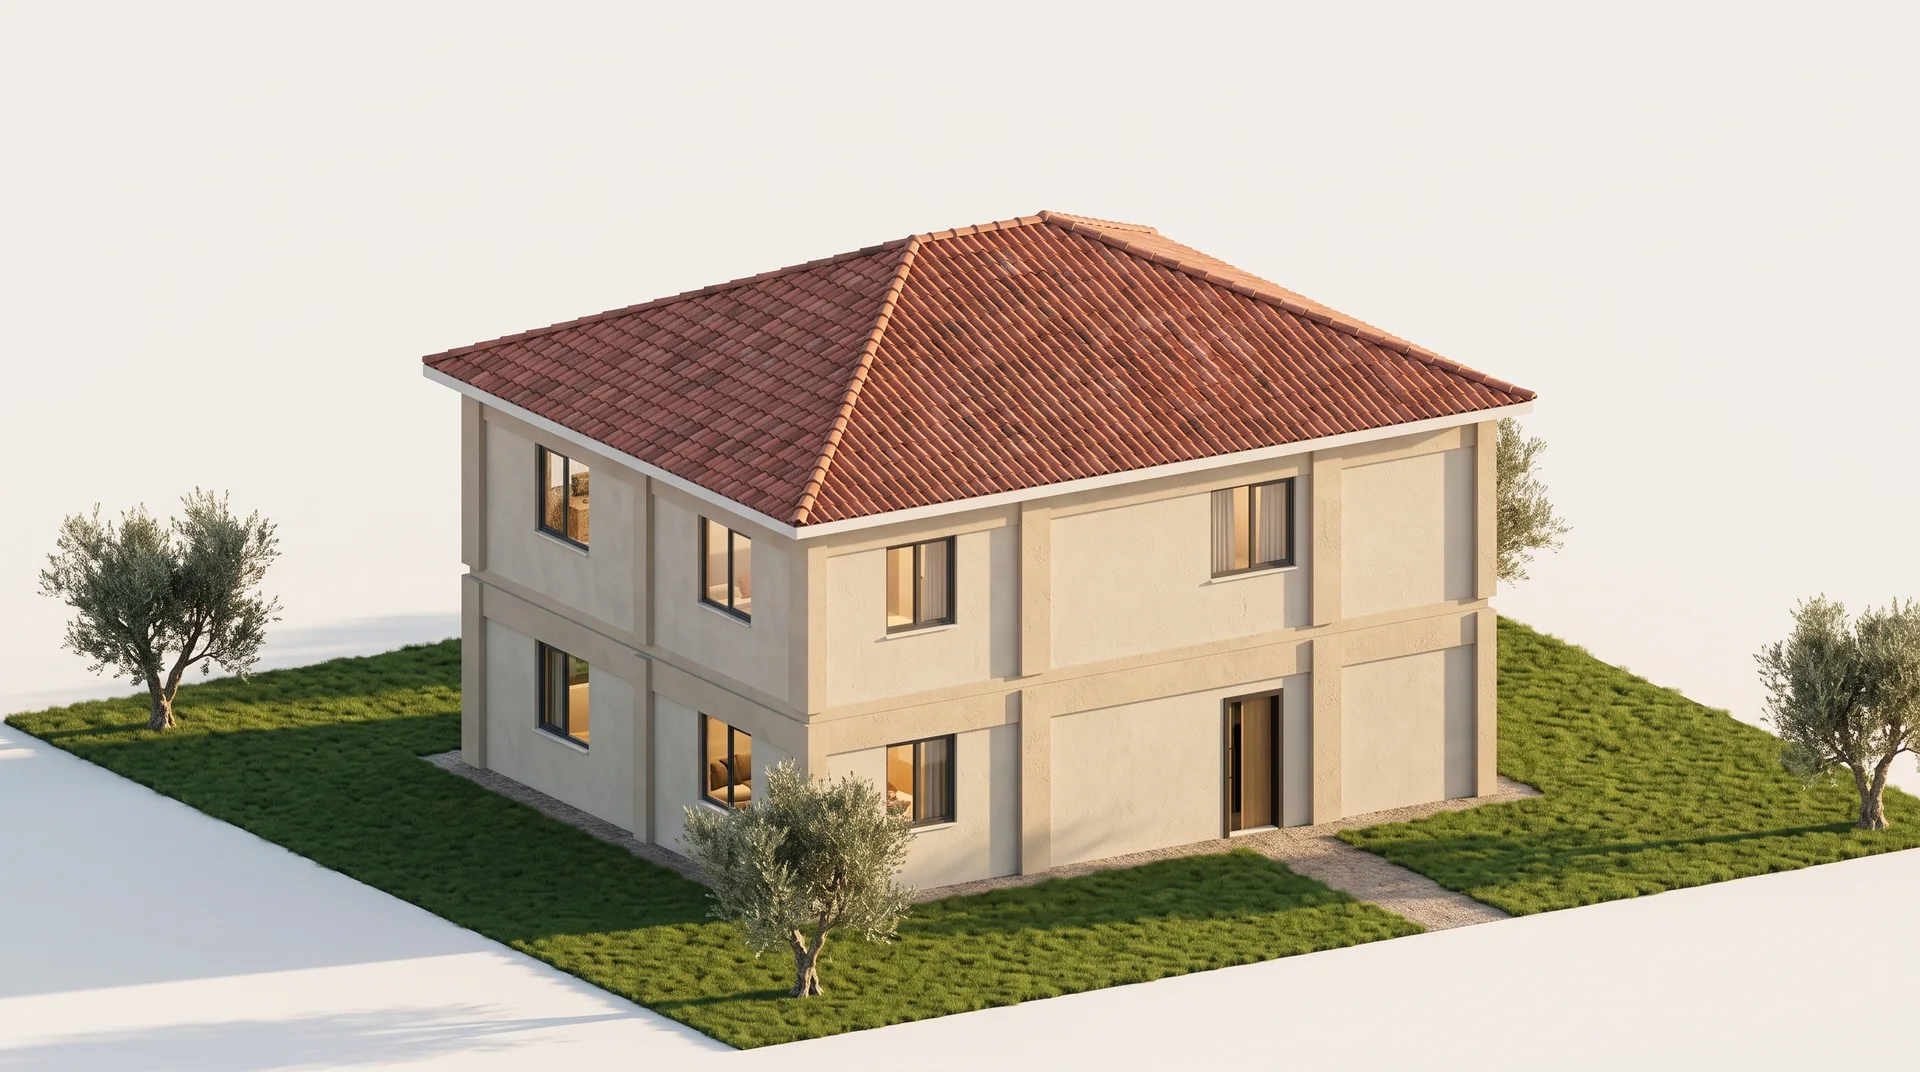
4+1 Duplex House
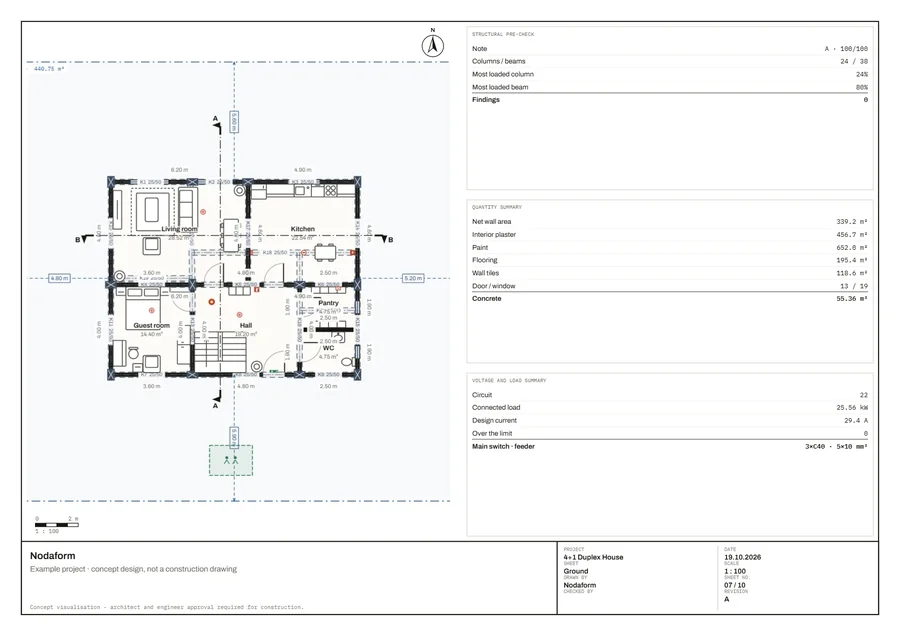
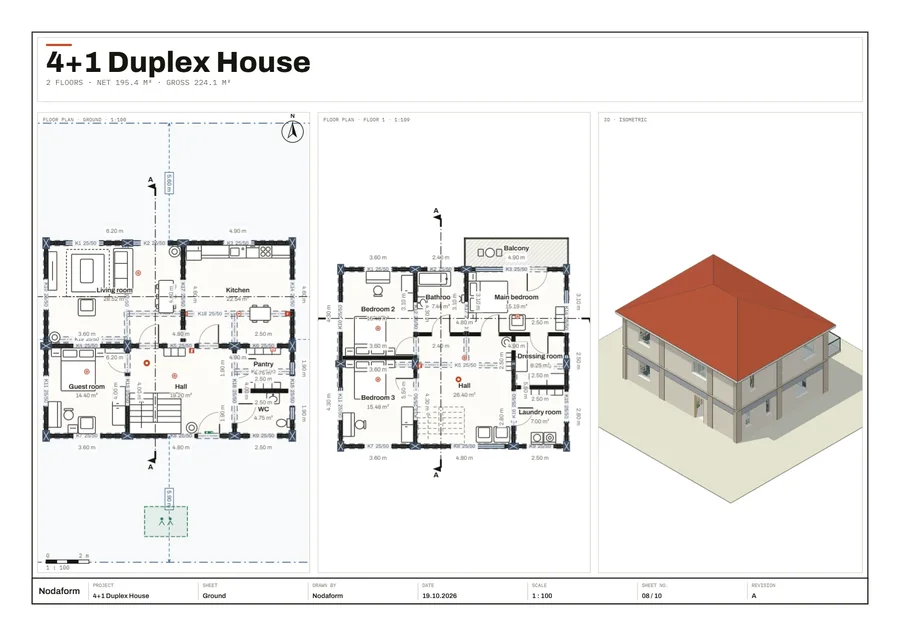
A two-storey house on a 440 m² plot, with setbacks of 4.80–5.90 m on all four sides. Living spaces on the ground floor, bedrooms upstairs. The entrance is from the south; the kitchen and living room face the north garden, and the main bedroom has a balcony.
Every drawing, table and figure on this page comes from the same project. The sheets and drawings are the editor's own output; the interior and exterior images are AI renders.
Example project · concept design, not a construction drawing
- Site
- 440.75 m² · setbacks 4.80 / 5.20 / 5.60 / 5.90 m
- Area
- 2 floors · net 195.4 m² · gross 224.1 m²
- Rooms
- Living room, kitchen, 4 bedrooms, dressing room and laundry room, pantry, bathroom, separate WC, balcony
- Height
- Floor height 2.80 m + 20 cm slab · doors 2.10 m · sill 90 cm
- Roof
- Hip roof · 25° pitch · 50 cm eaves · tiles
- Structure
- Reinforced concrete · 24 columns, 38 beams · 14 cm slab
- Wall
- 20 cm aerated concrete · U ≈ 0.57 W/m²K (no external insulation)
- Electrical
- Three-phase · main switch 3×C40 · feeder 5×10 mm²
- Heating
- Combi boiler (in the pantry) · 12 radiators · 5 split air conditioners
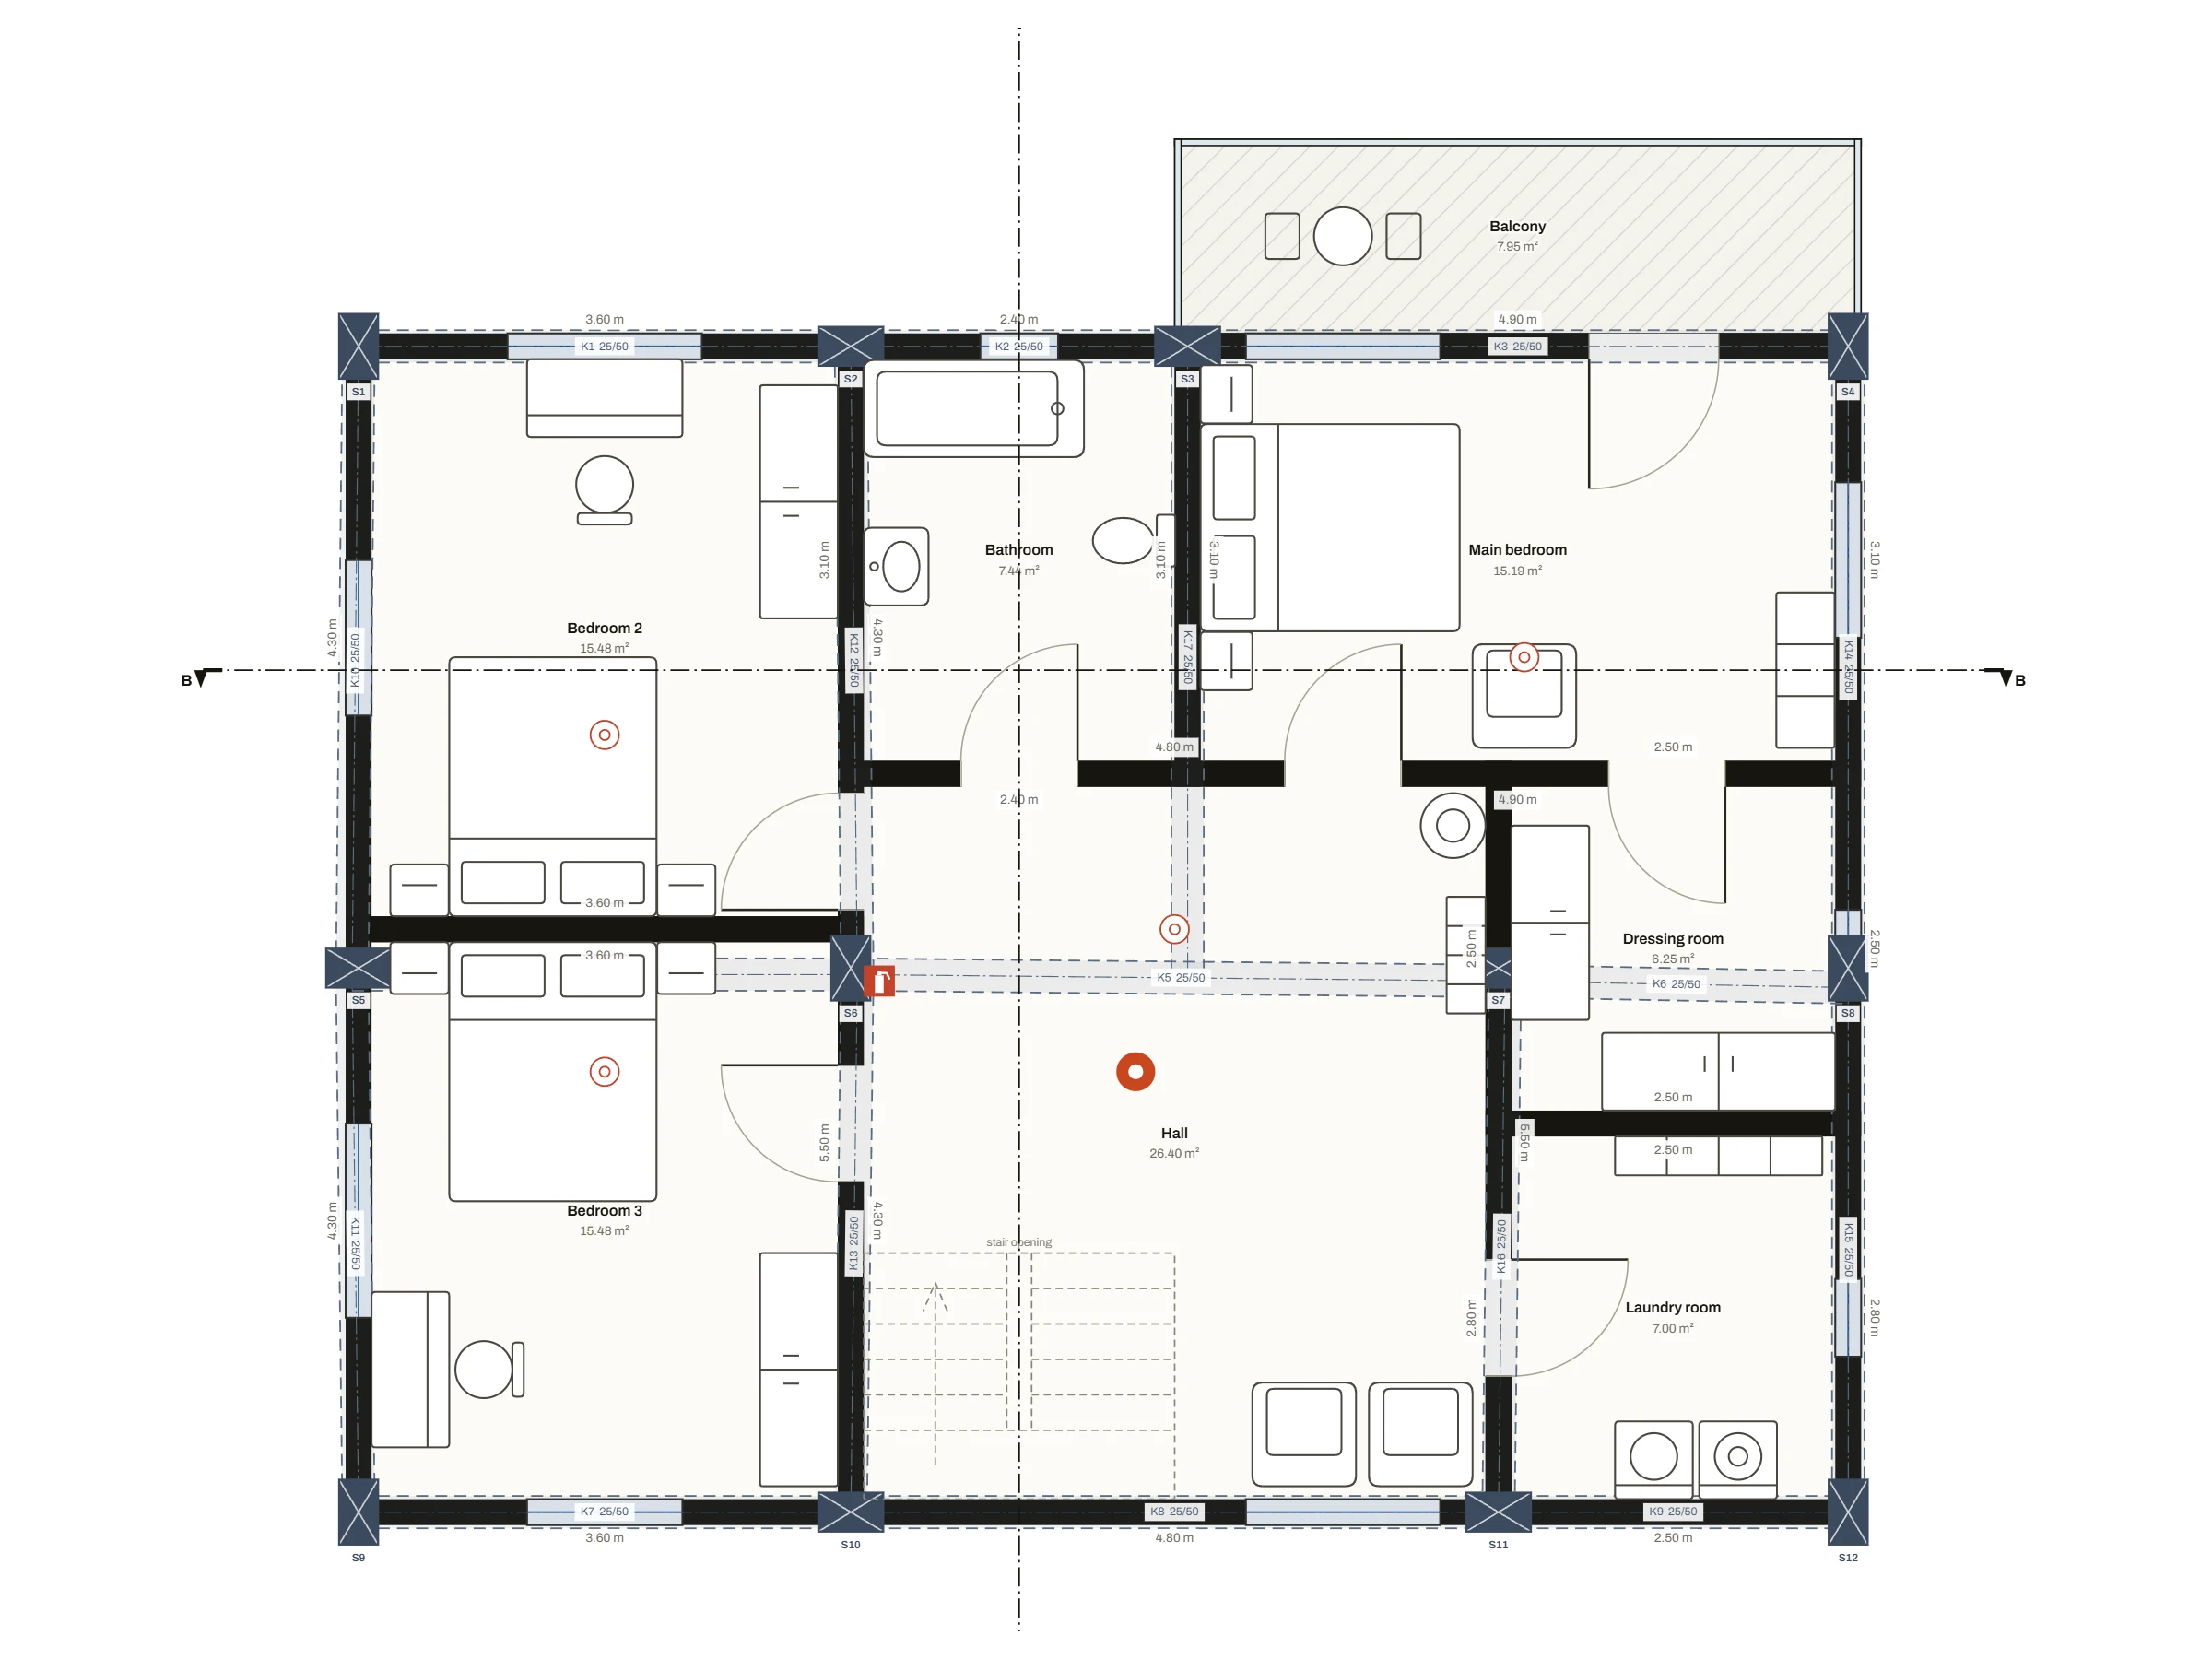
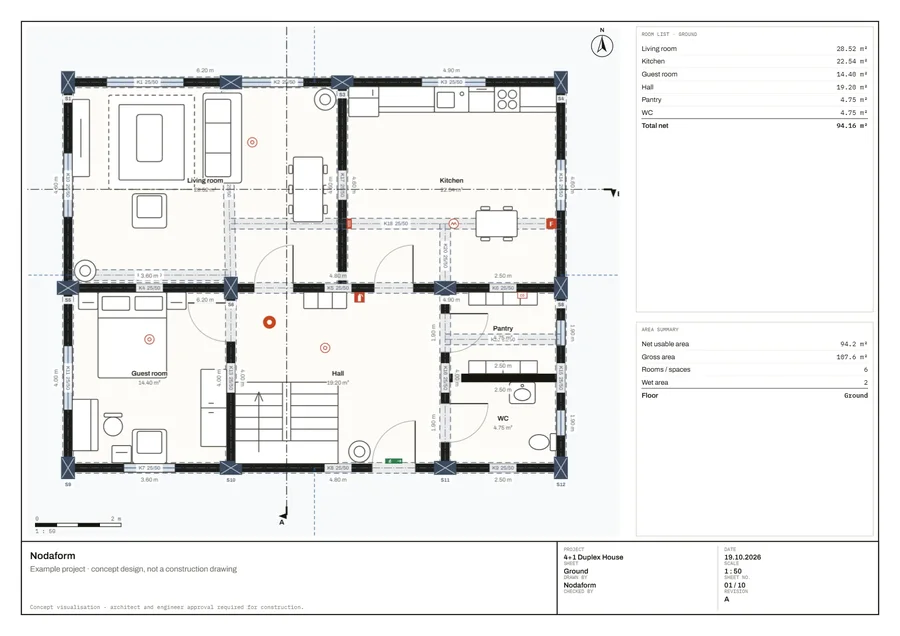
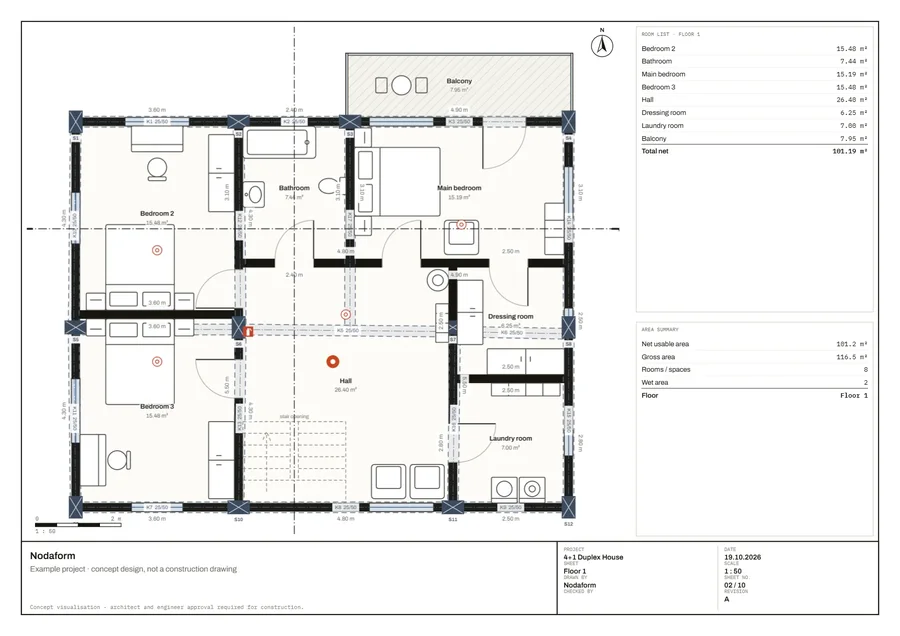
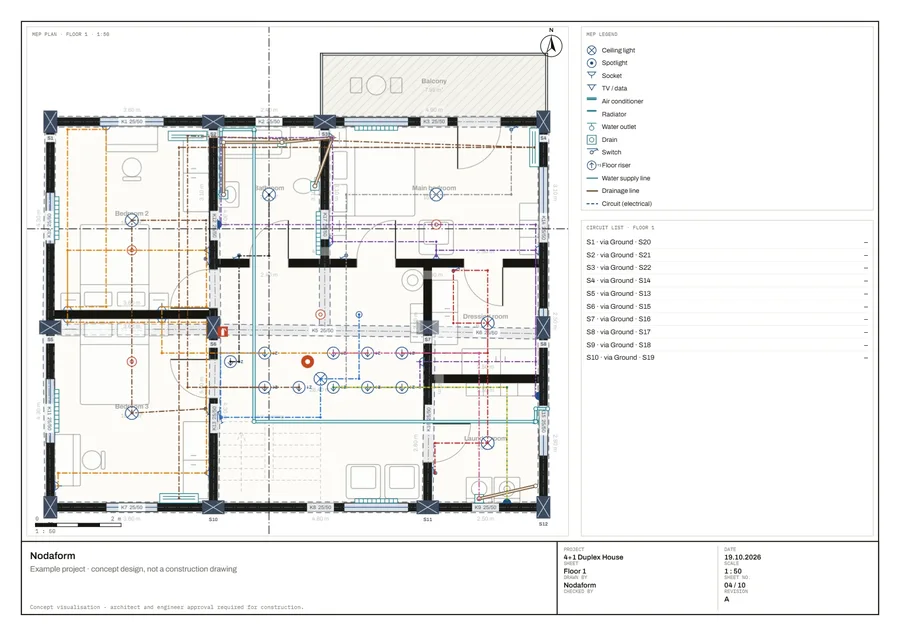
Floor plans: living below, bedrooms above.
Every room opens off the hall; a U-shaped staircase links the halls of the two floors. The hall is wider than 1.20 m, room doors are 90 cm and the front door is 100 cm. Because there are more than three rooms, the bathroom and WC are separate (Turkish Planned Areas Zoning Regulation, Art. 29 and 39). The clearances in front of the furniture also passed the editor's plan check.
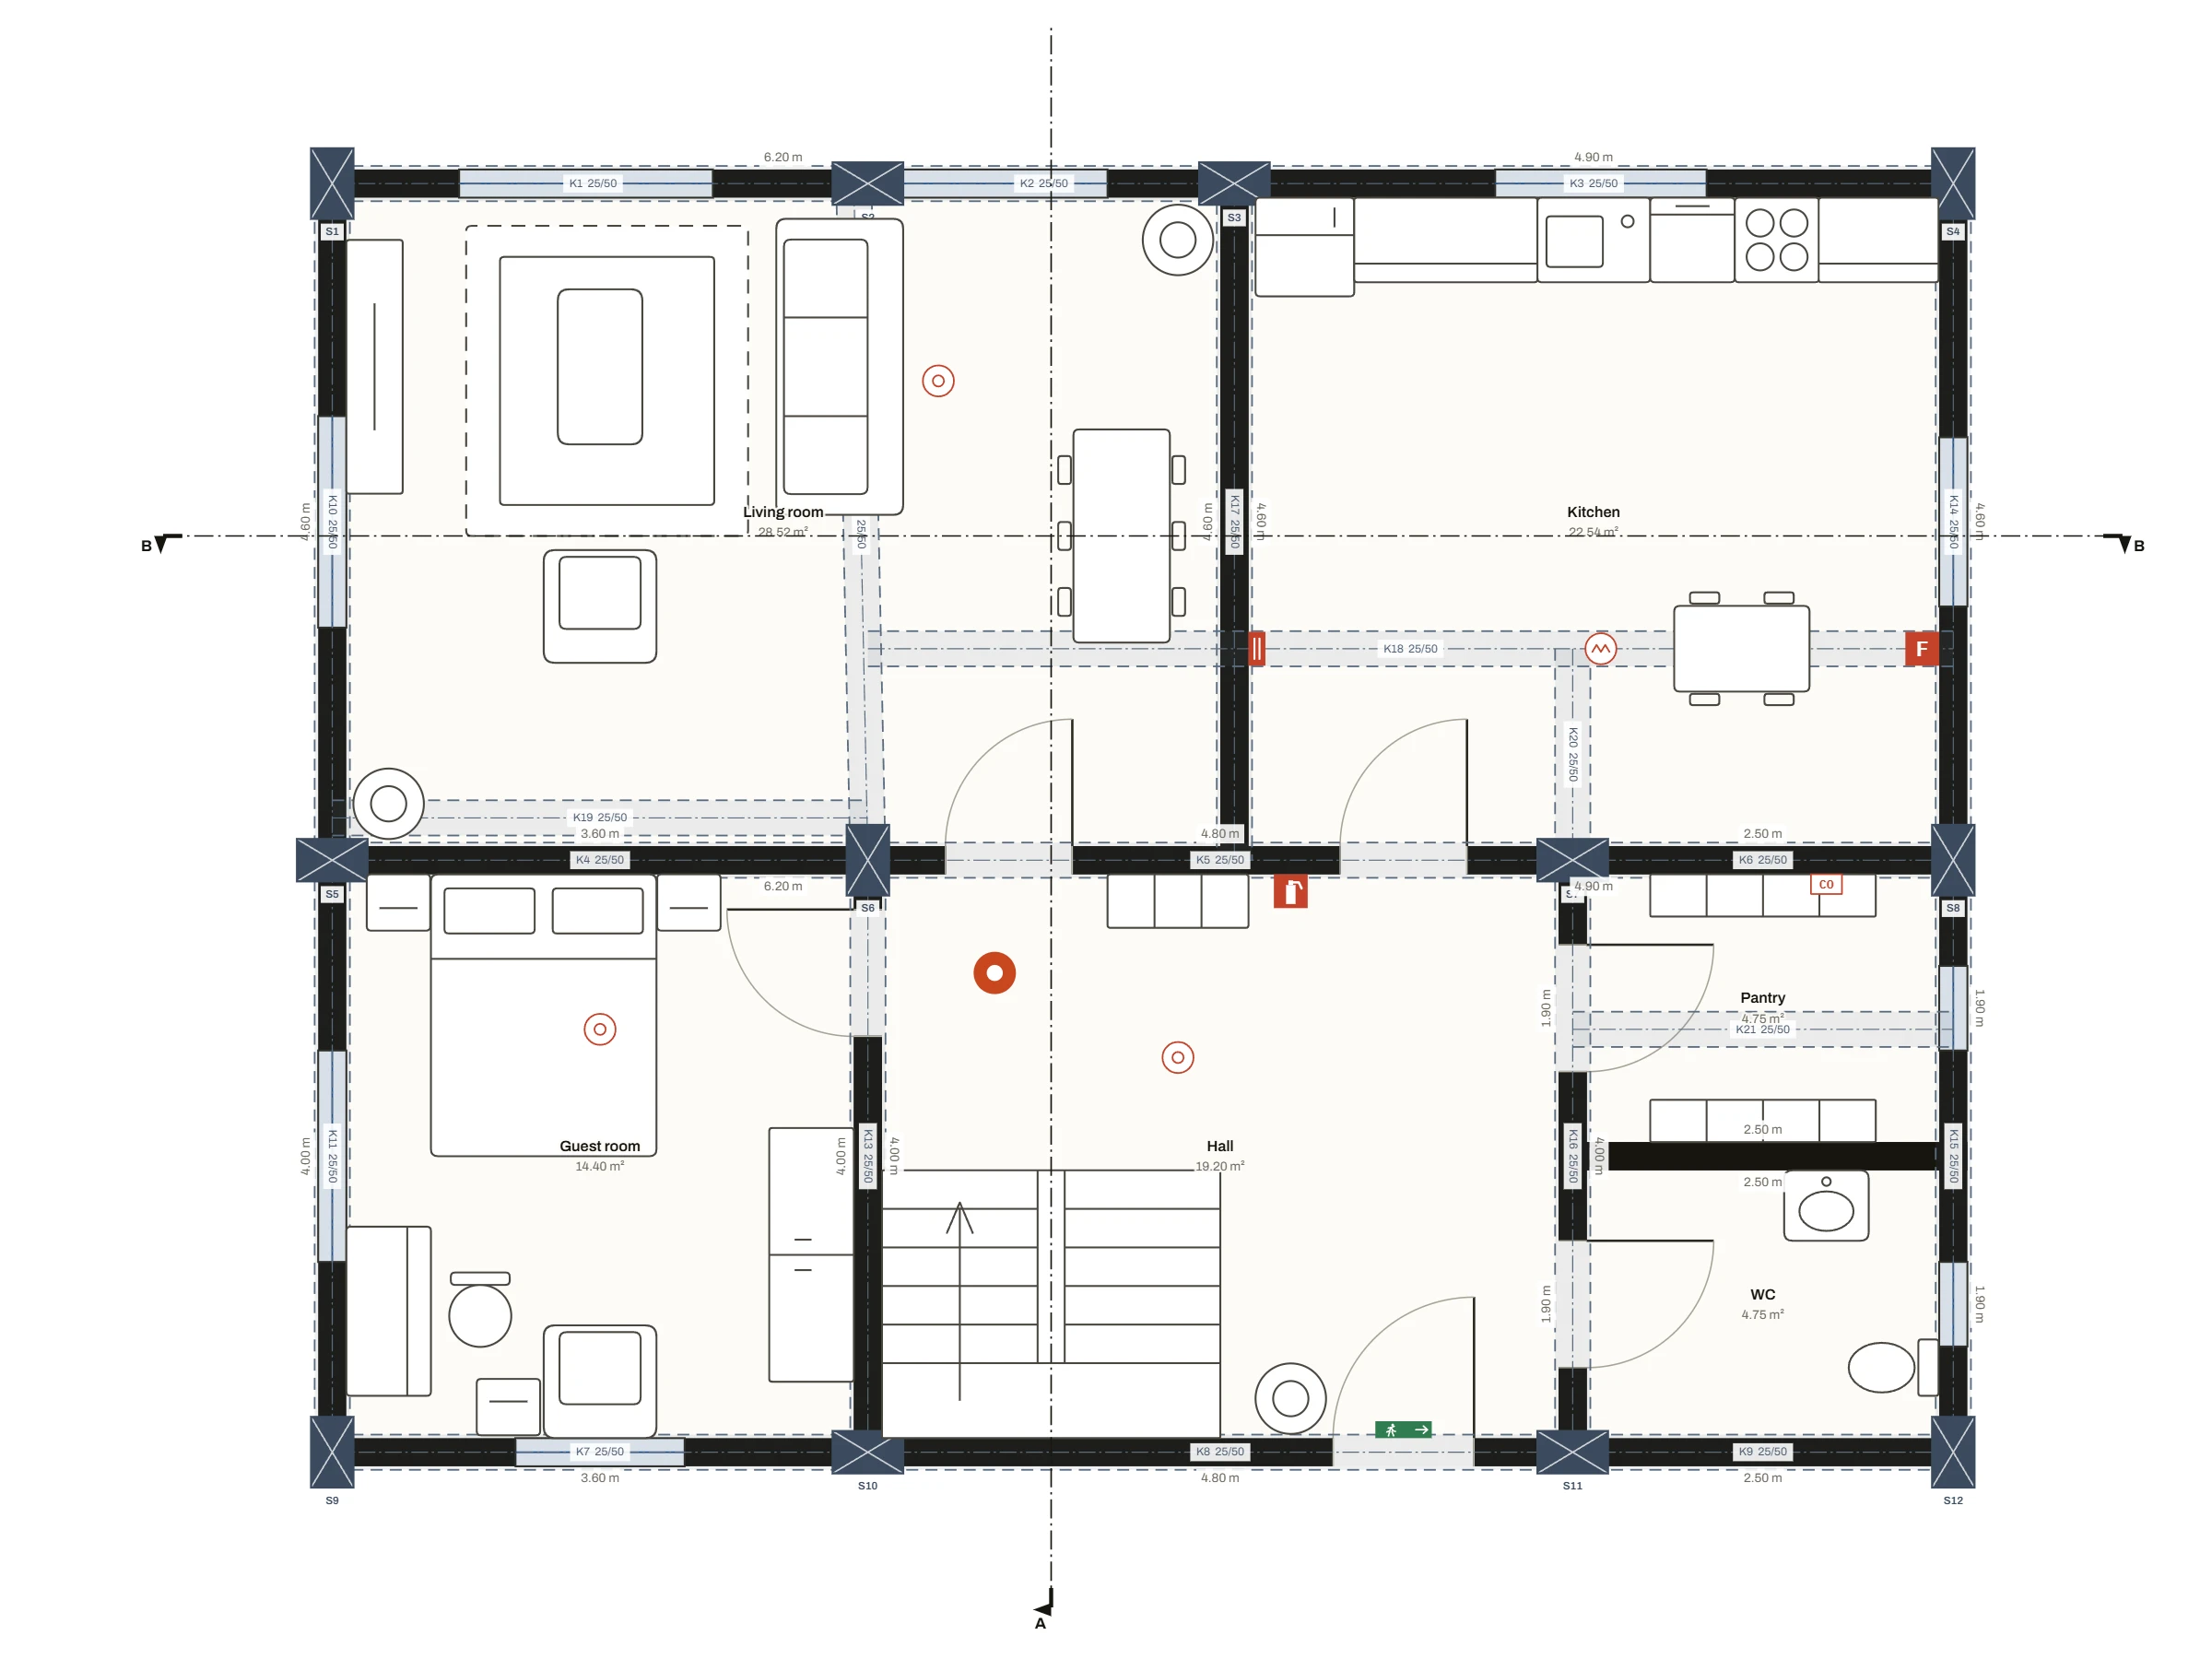
| Living room | 28.52 m² |
| Kitchen | 22.54 m² |
| Guest room | 14.40 m² |
| Hall | 19.20 m² |
| Pantry | 4.75 m² |
| WC | 4.75 m² |
| Net / gross | 94.16 / 107.64 m² |
| Main bedroom | 15.19 m² |
| Dressing room | 6.25 m² |
| Bedroom 2 | 15.48 m² |
| Bedroom 3 | 15.48 m² |
| Bathroom | 7.44 m² |
| Laundry room | 7.00 m² |
| Hall | 26.40 m² |
| Balcony | 7.95 m² |
| Net / gross | 101.19 / 116.45 m² |
From the same plan, 3D view and render.
The 3D model comes straight from the plan: two floors, a hip roof, columns and a glass balcony balustrade. The interior images were taken from each room's own camera; furniture, doors, windows, the smoke detector and the fire extinguisher sit in the image exactly where they are on the plan.
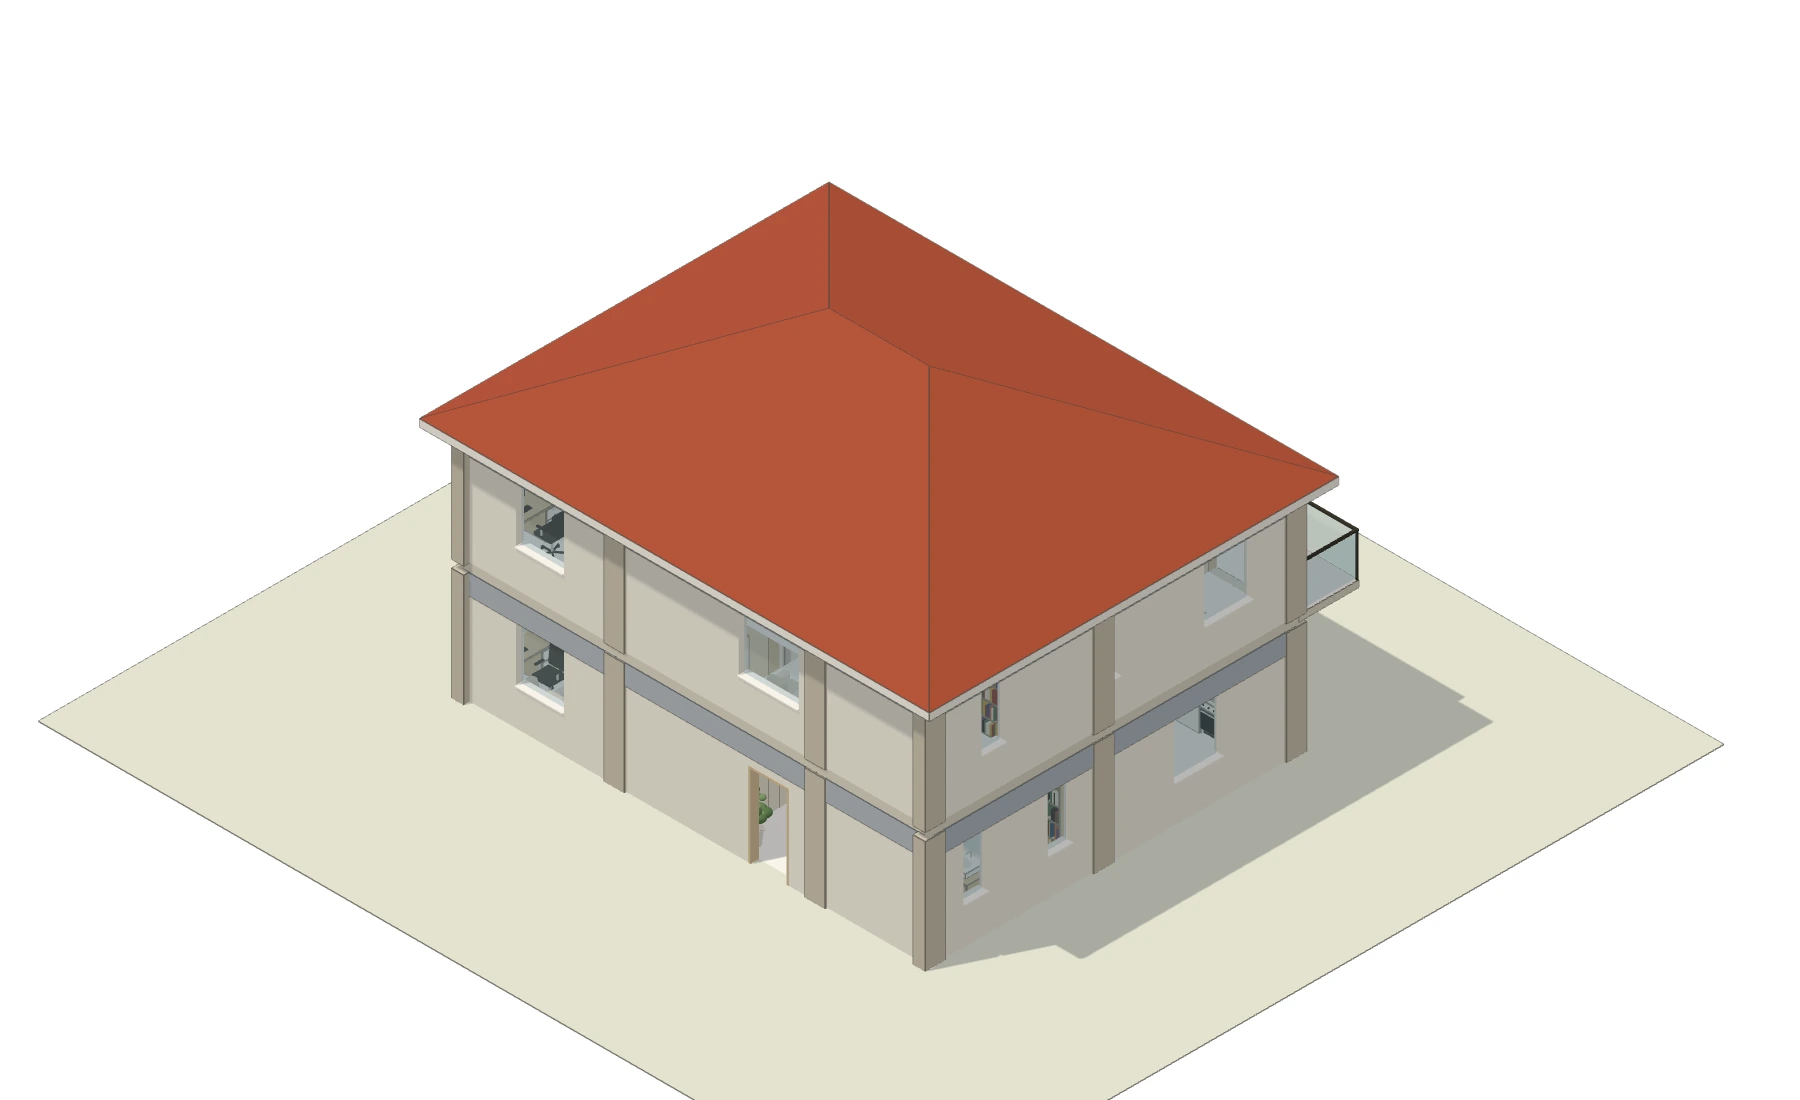
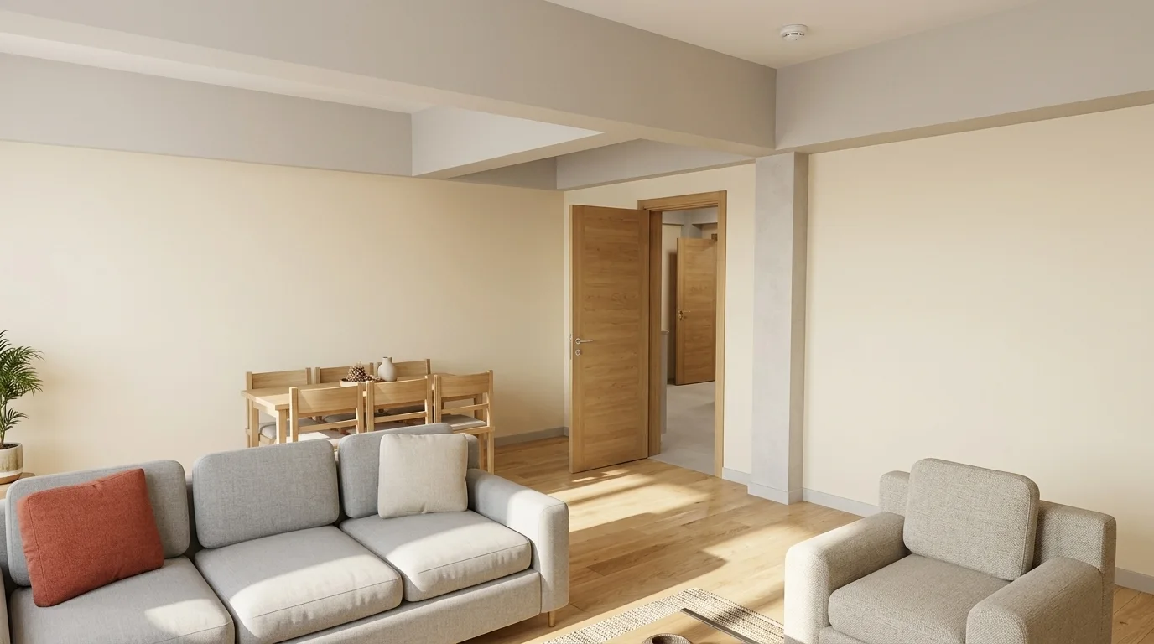
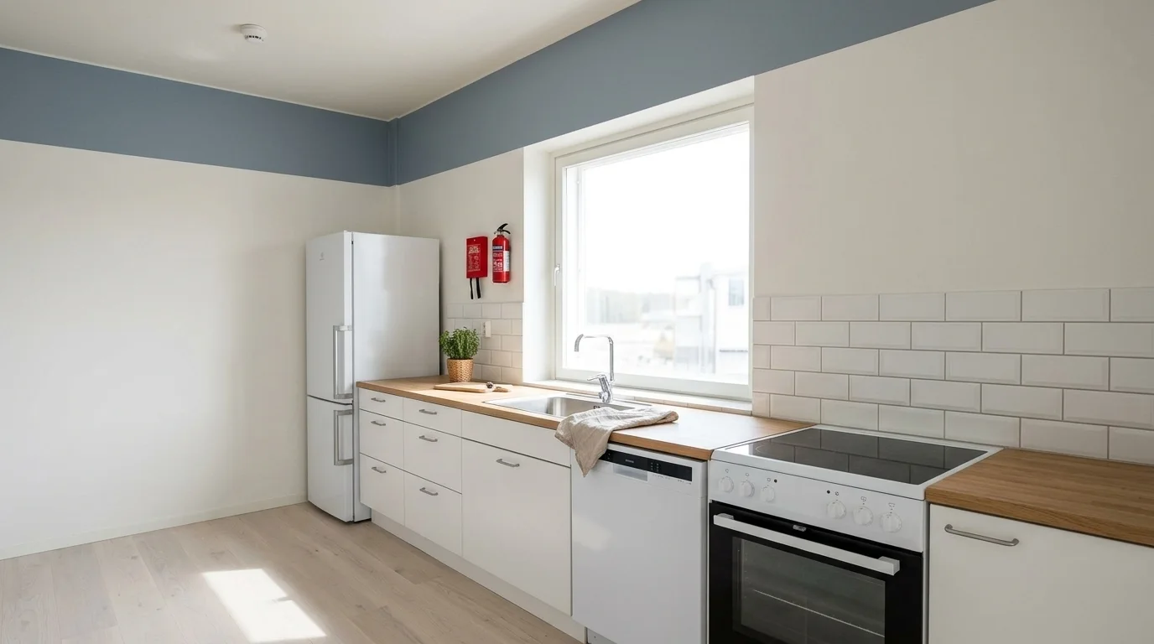
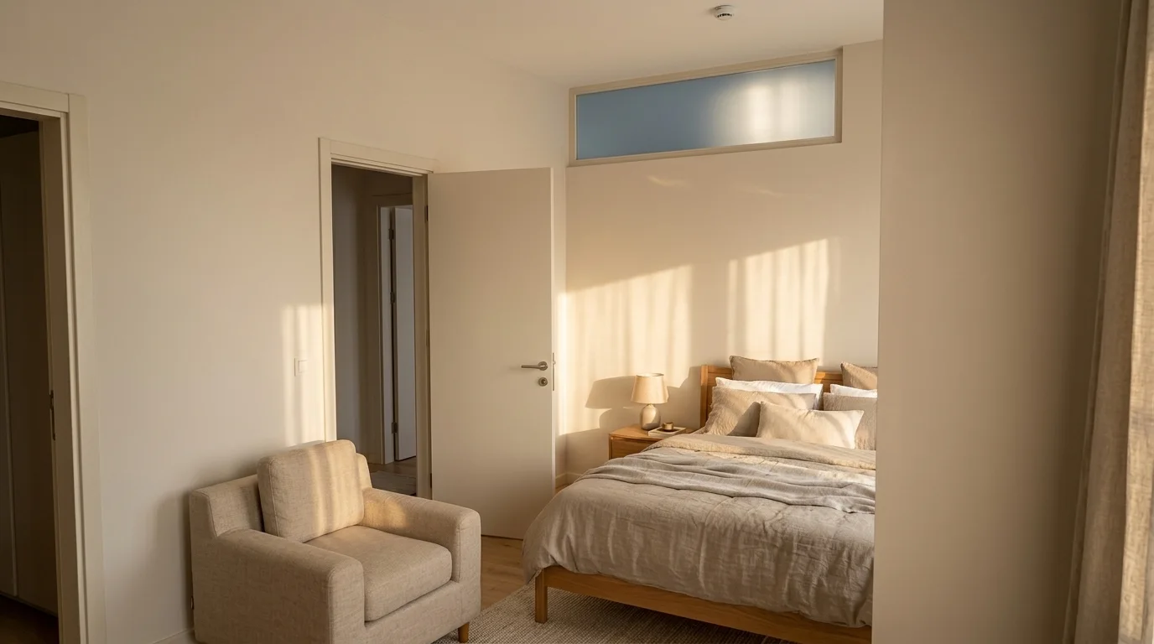
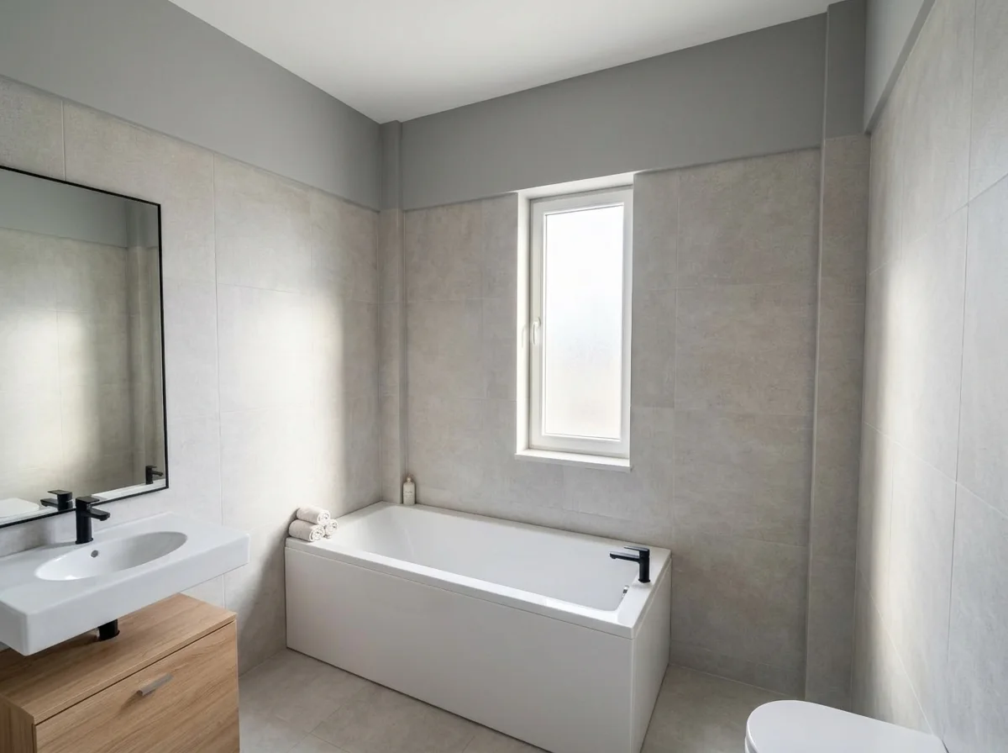
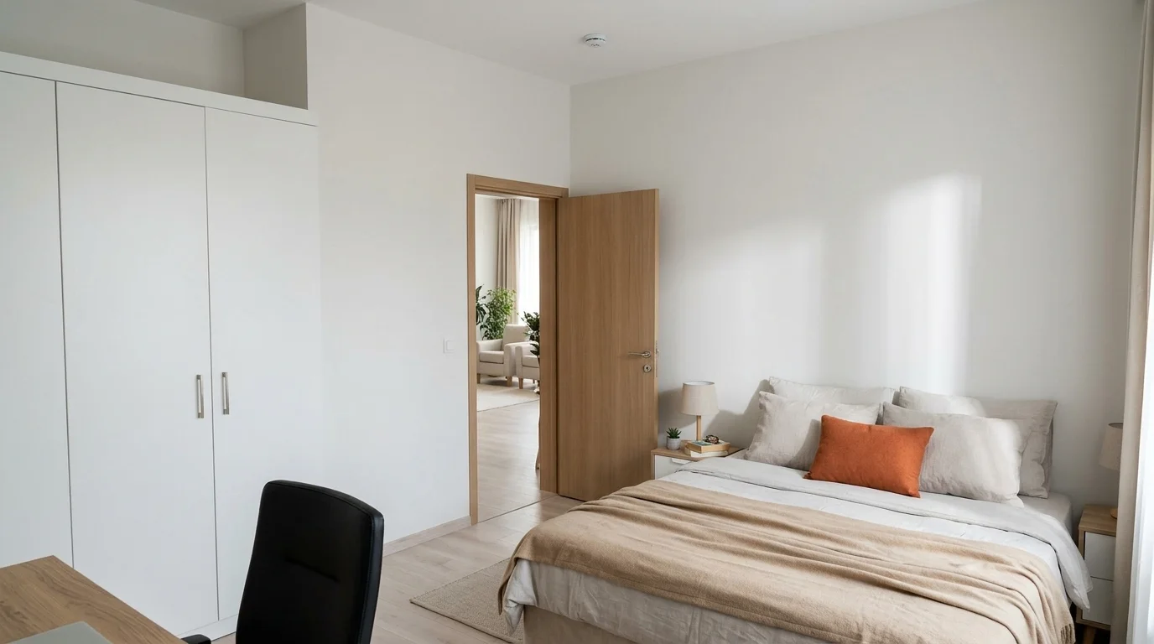
A render is a visual suggestion; the plan is what counts for dimensions and layout.
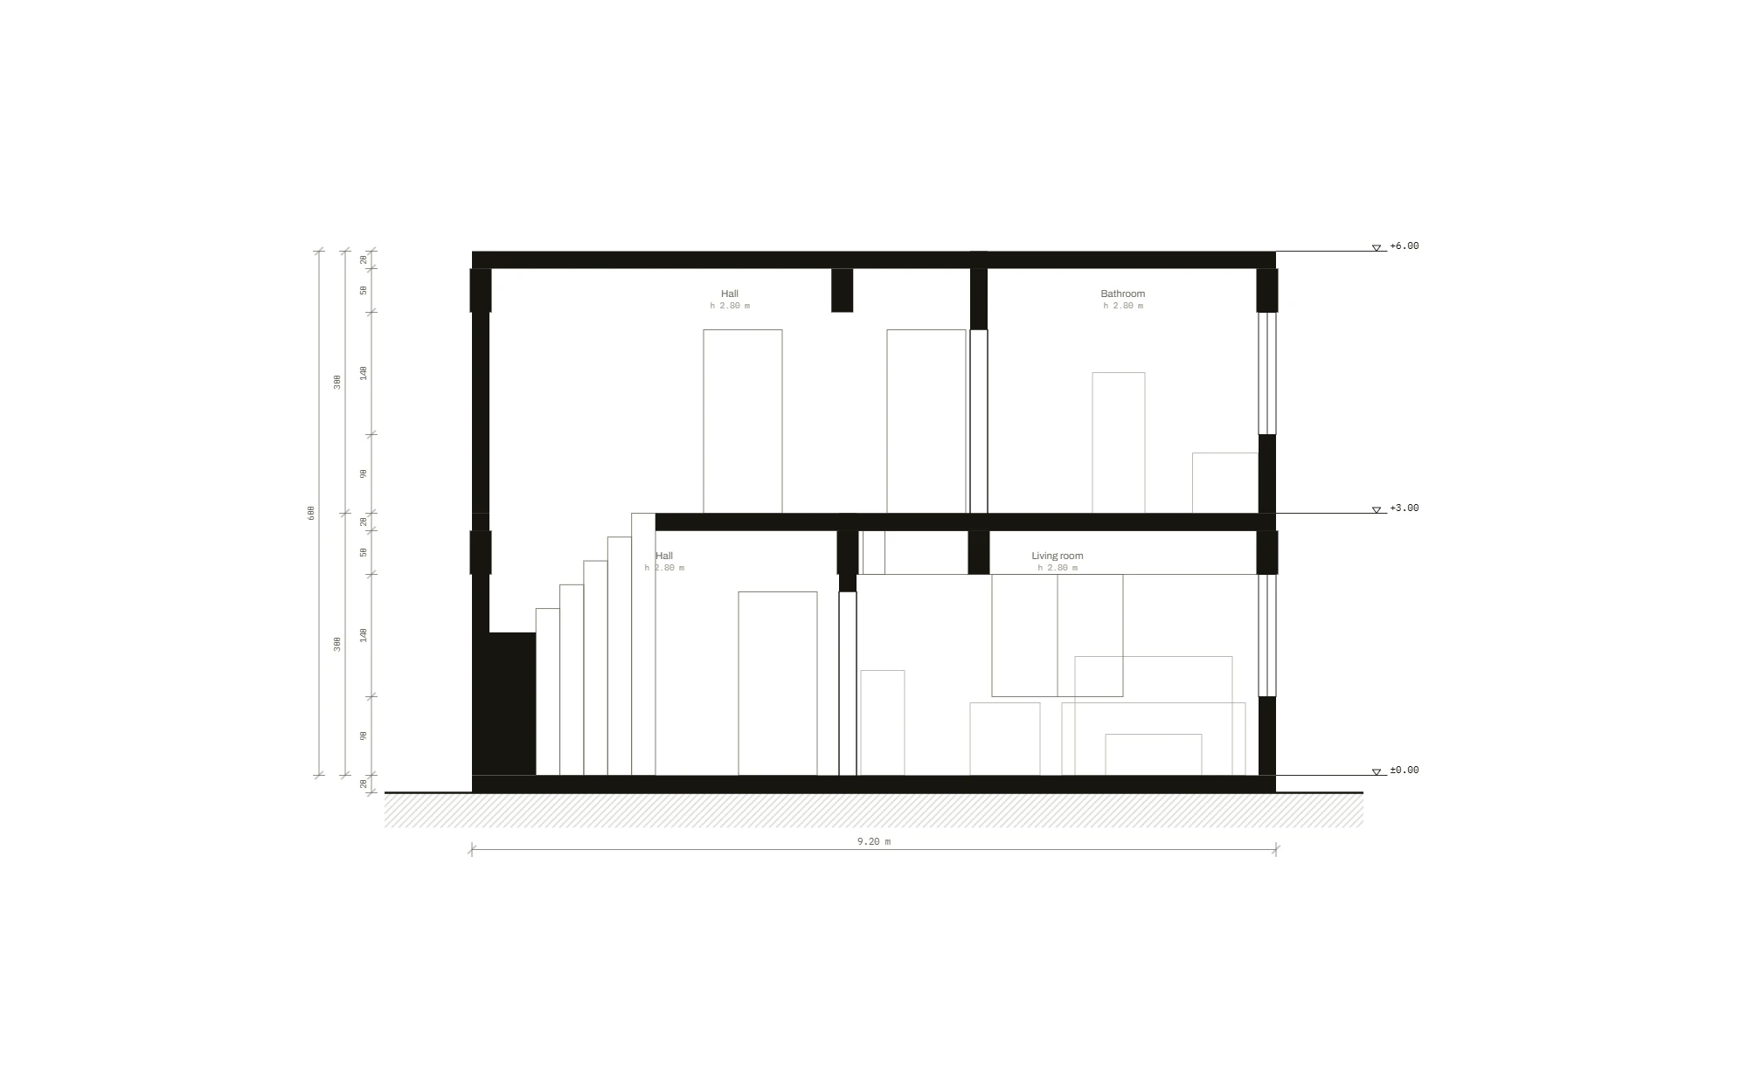
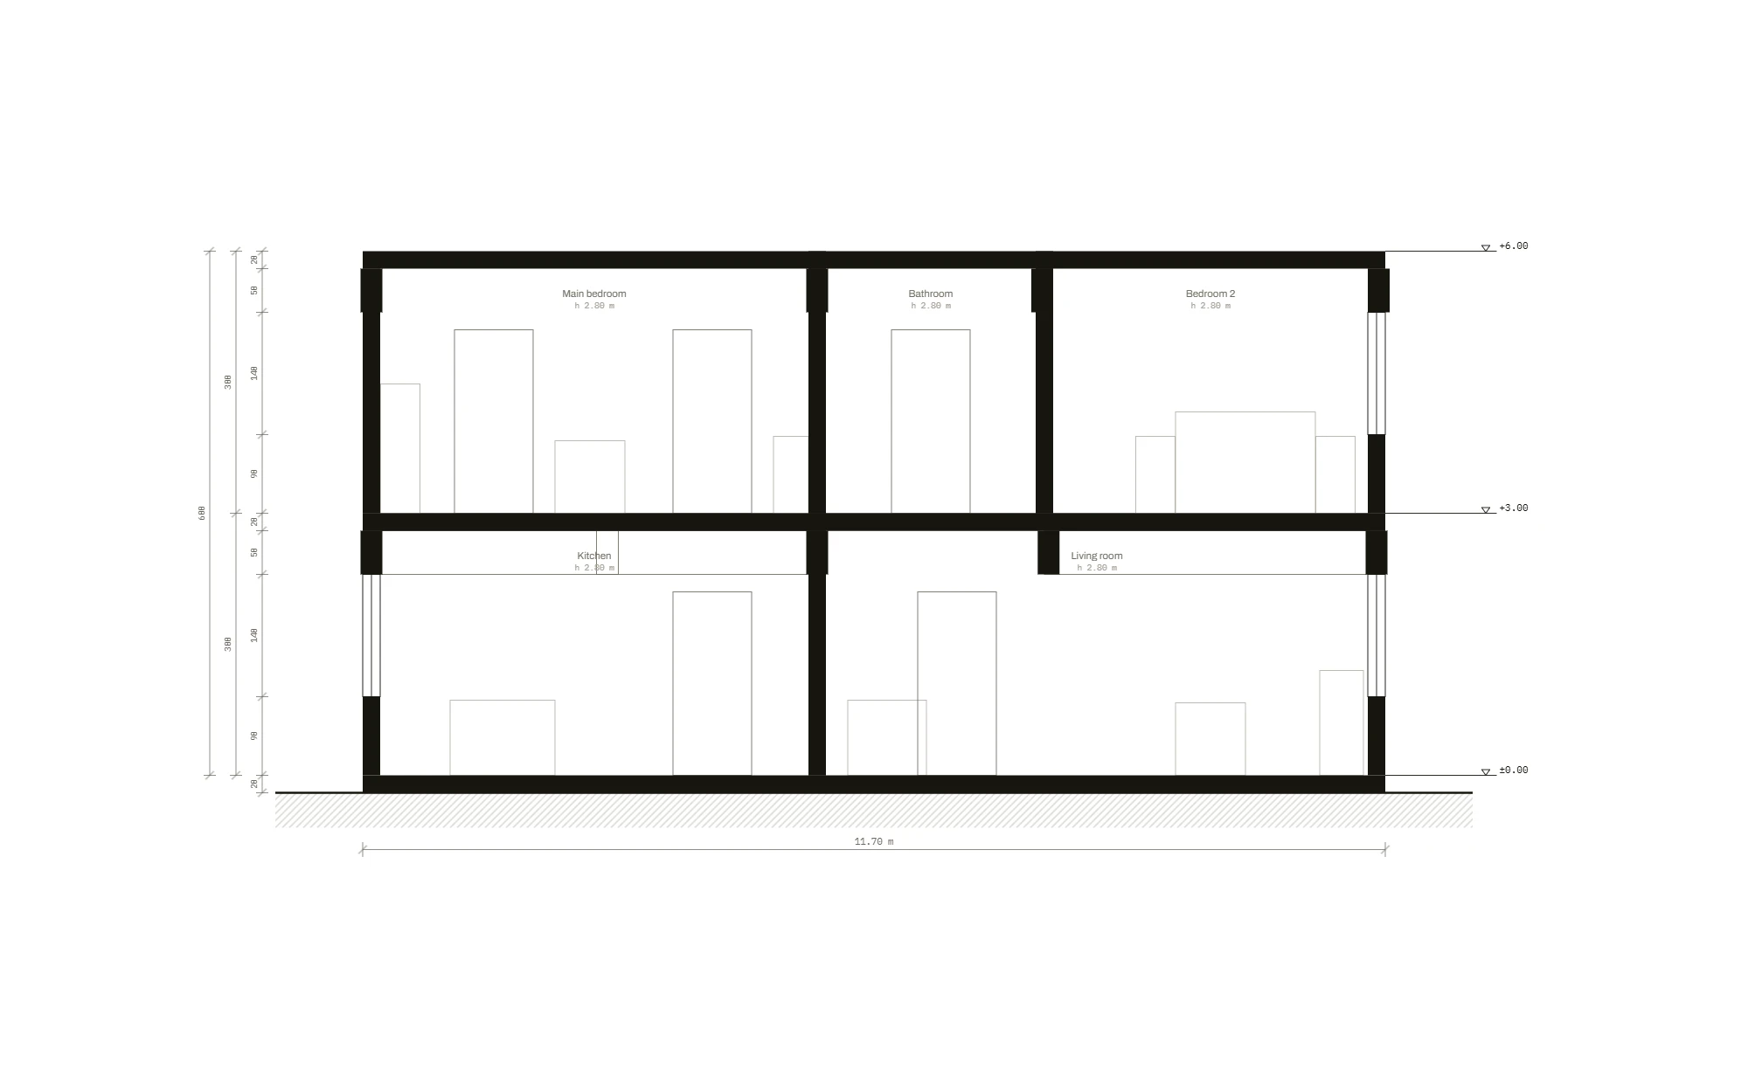
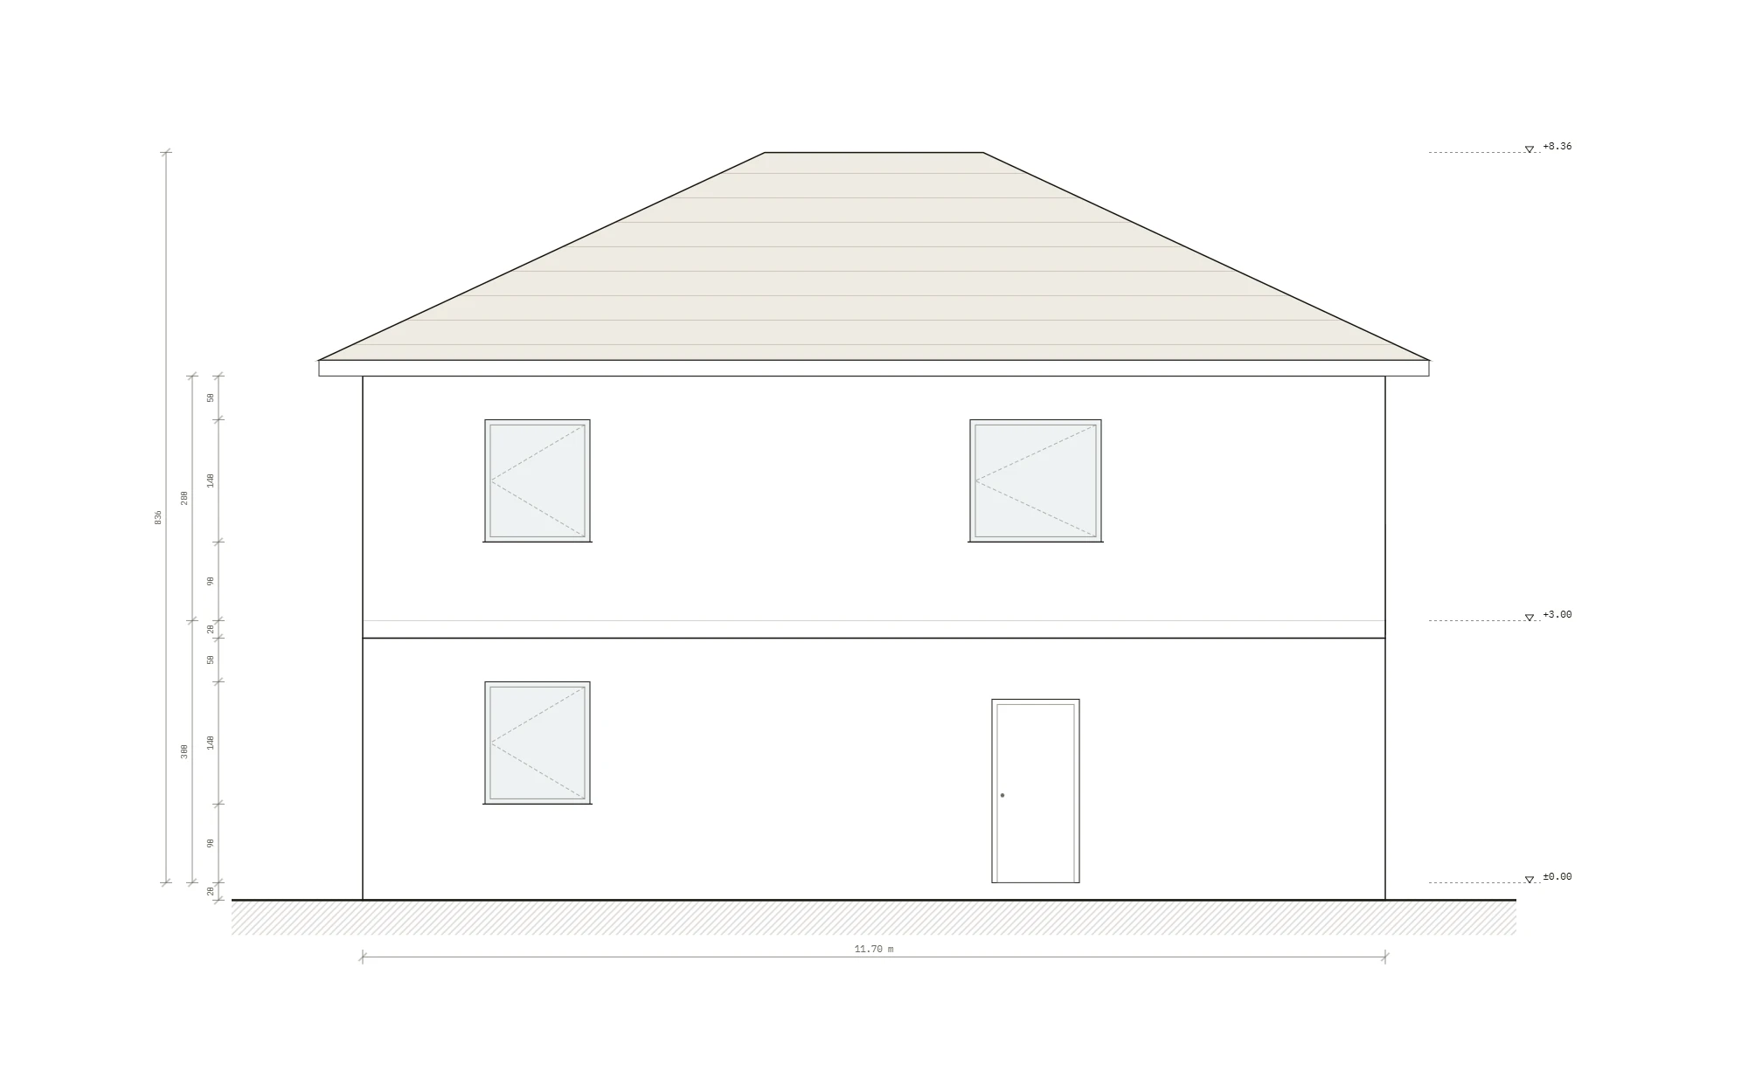
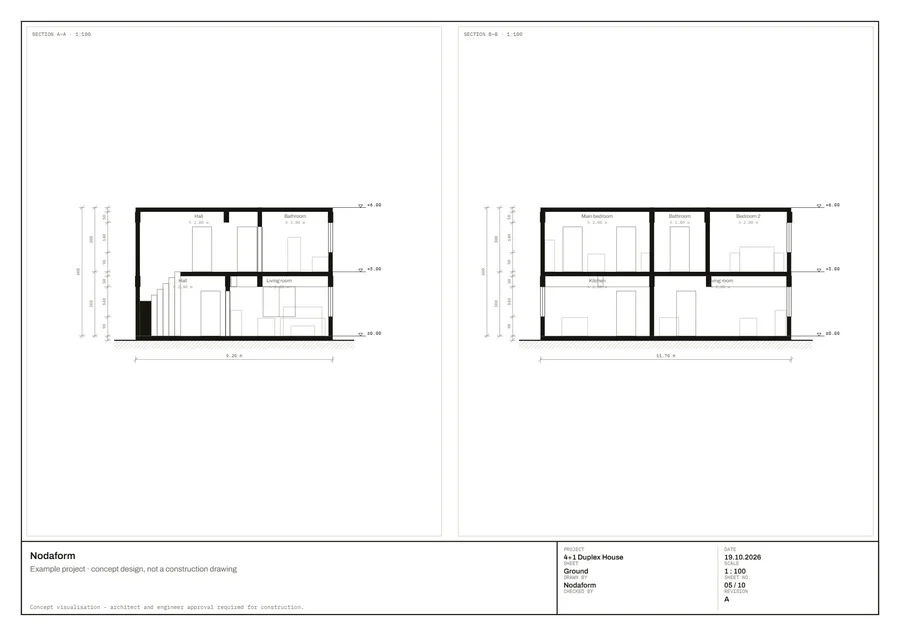
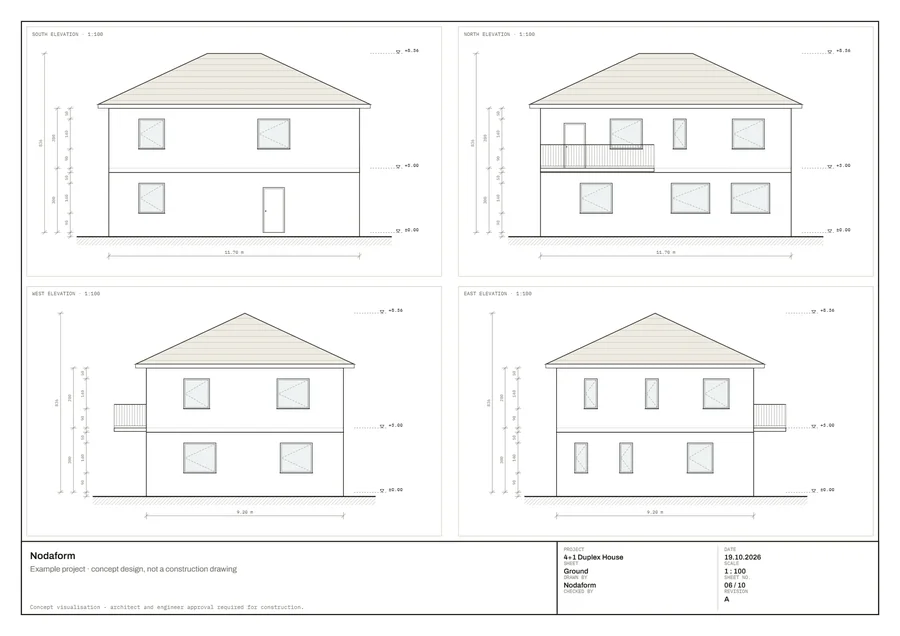
Two sections, four elevations.
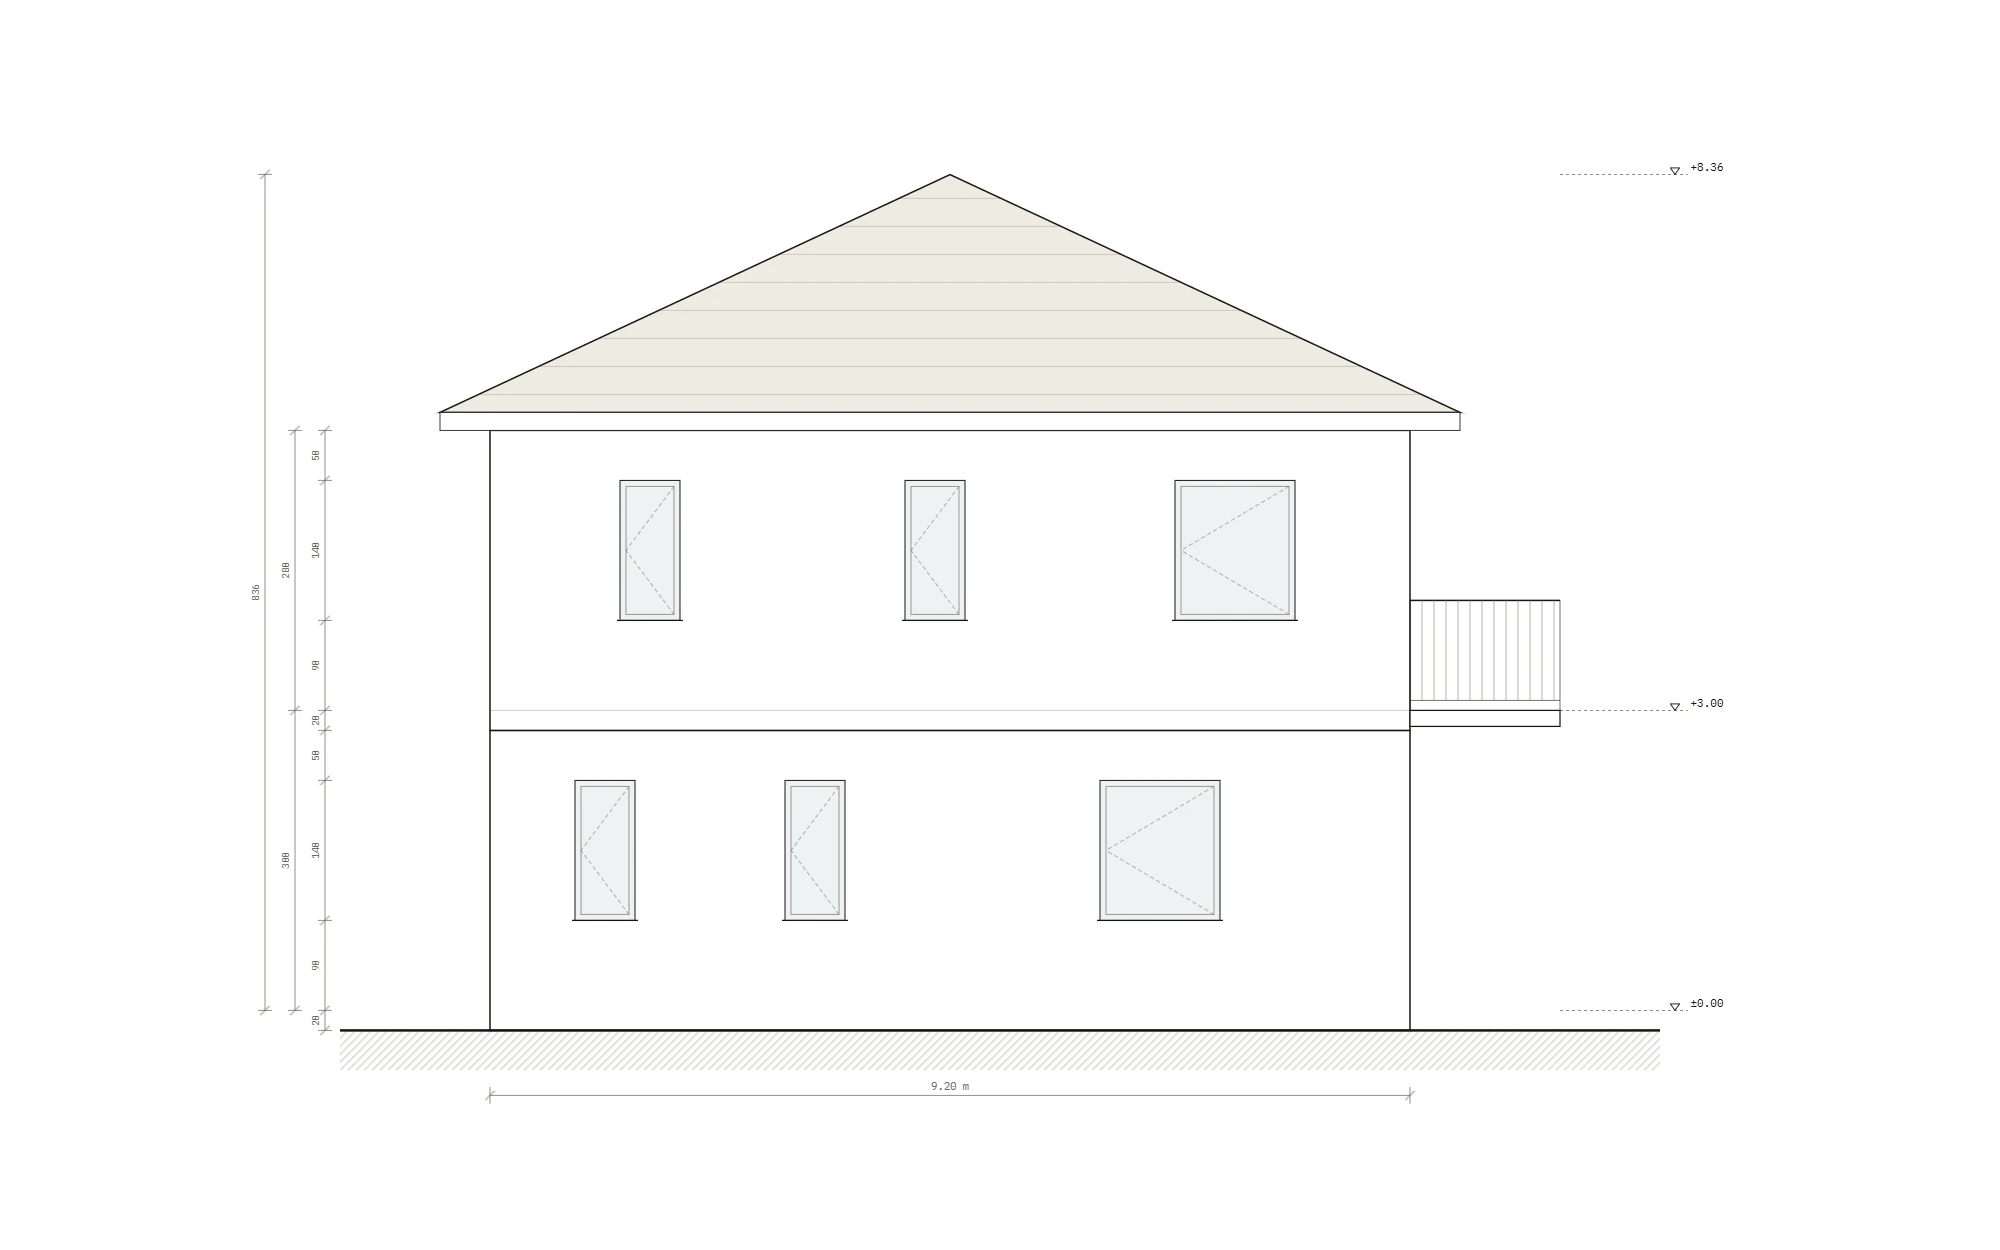
Section A–A runs through the stairs, section B–B through the living room and kitchen. The elevations come from the plan itself; the hip roof, balcony and windows appear on the facades too.
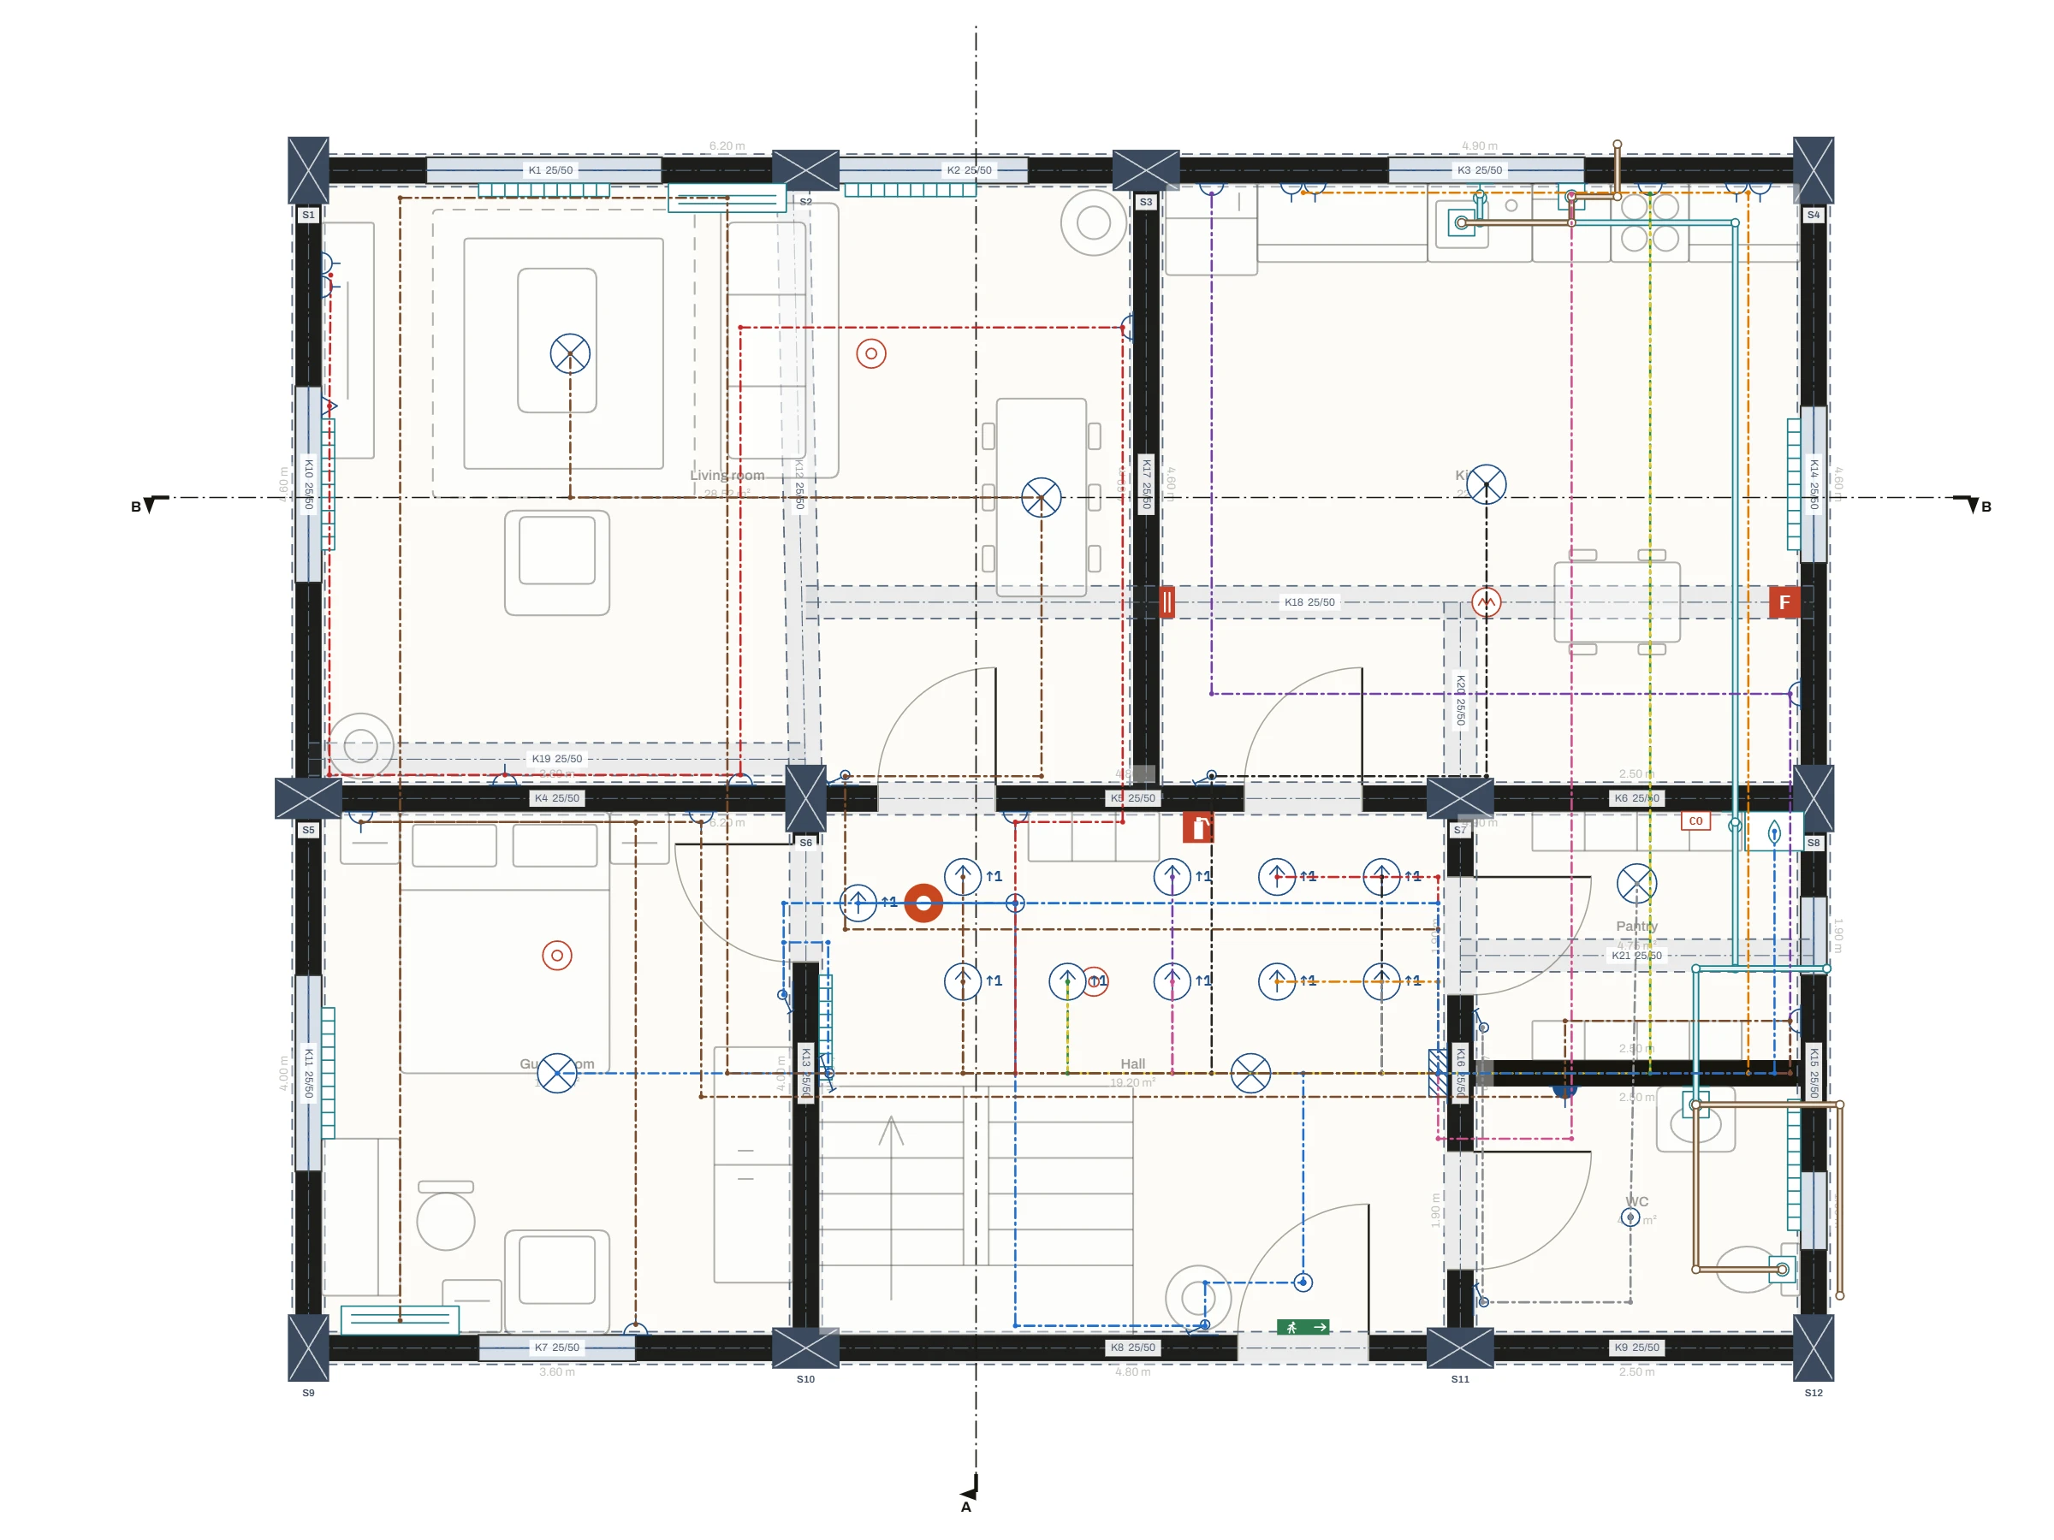
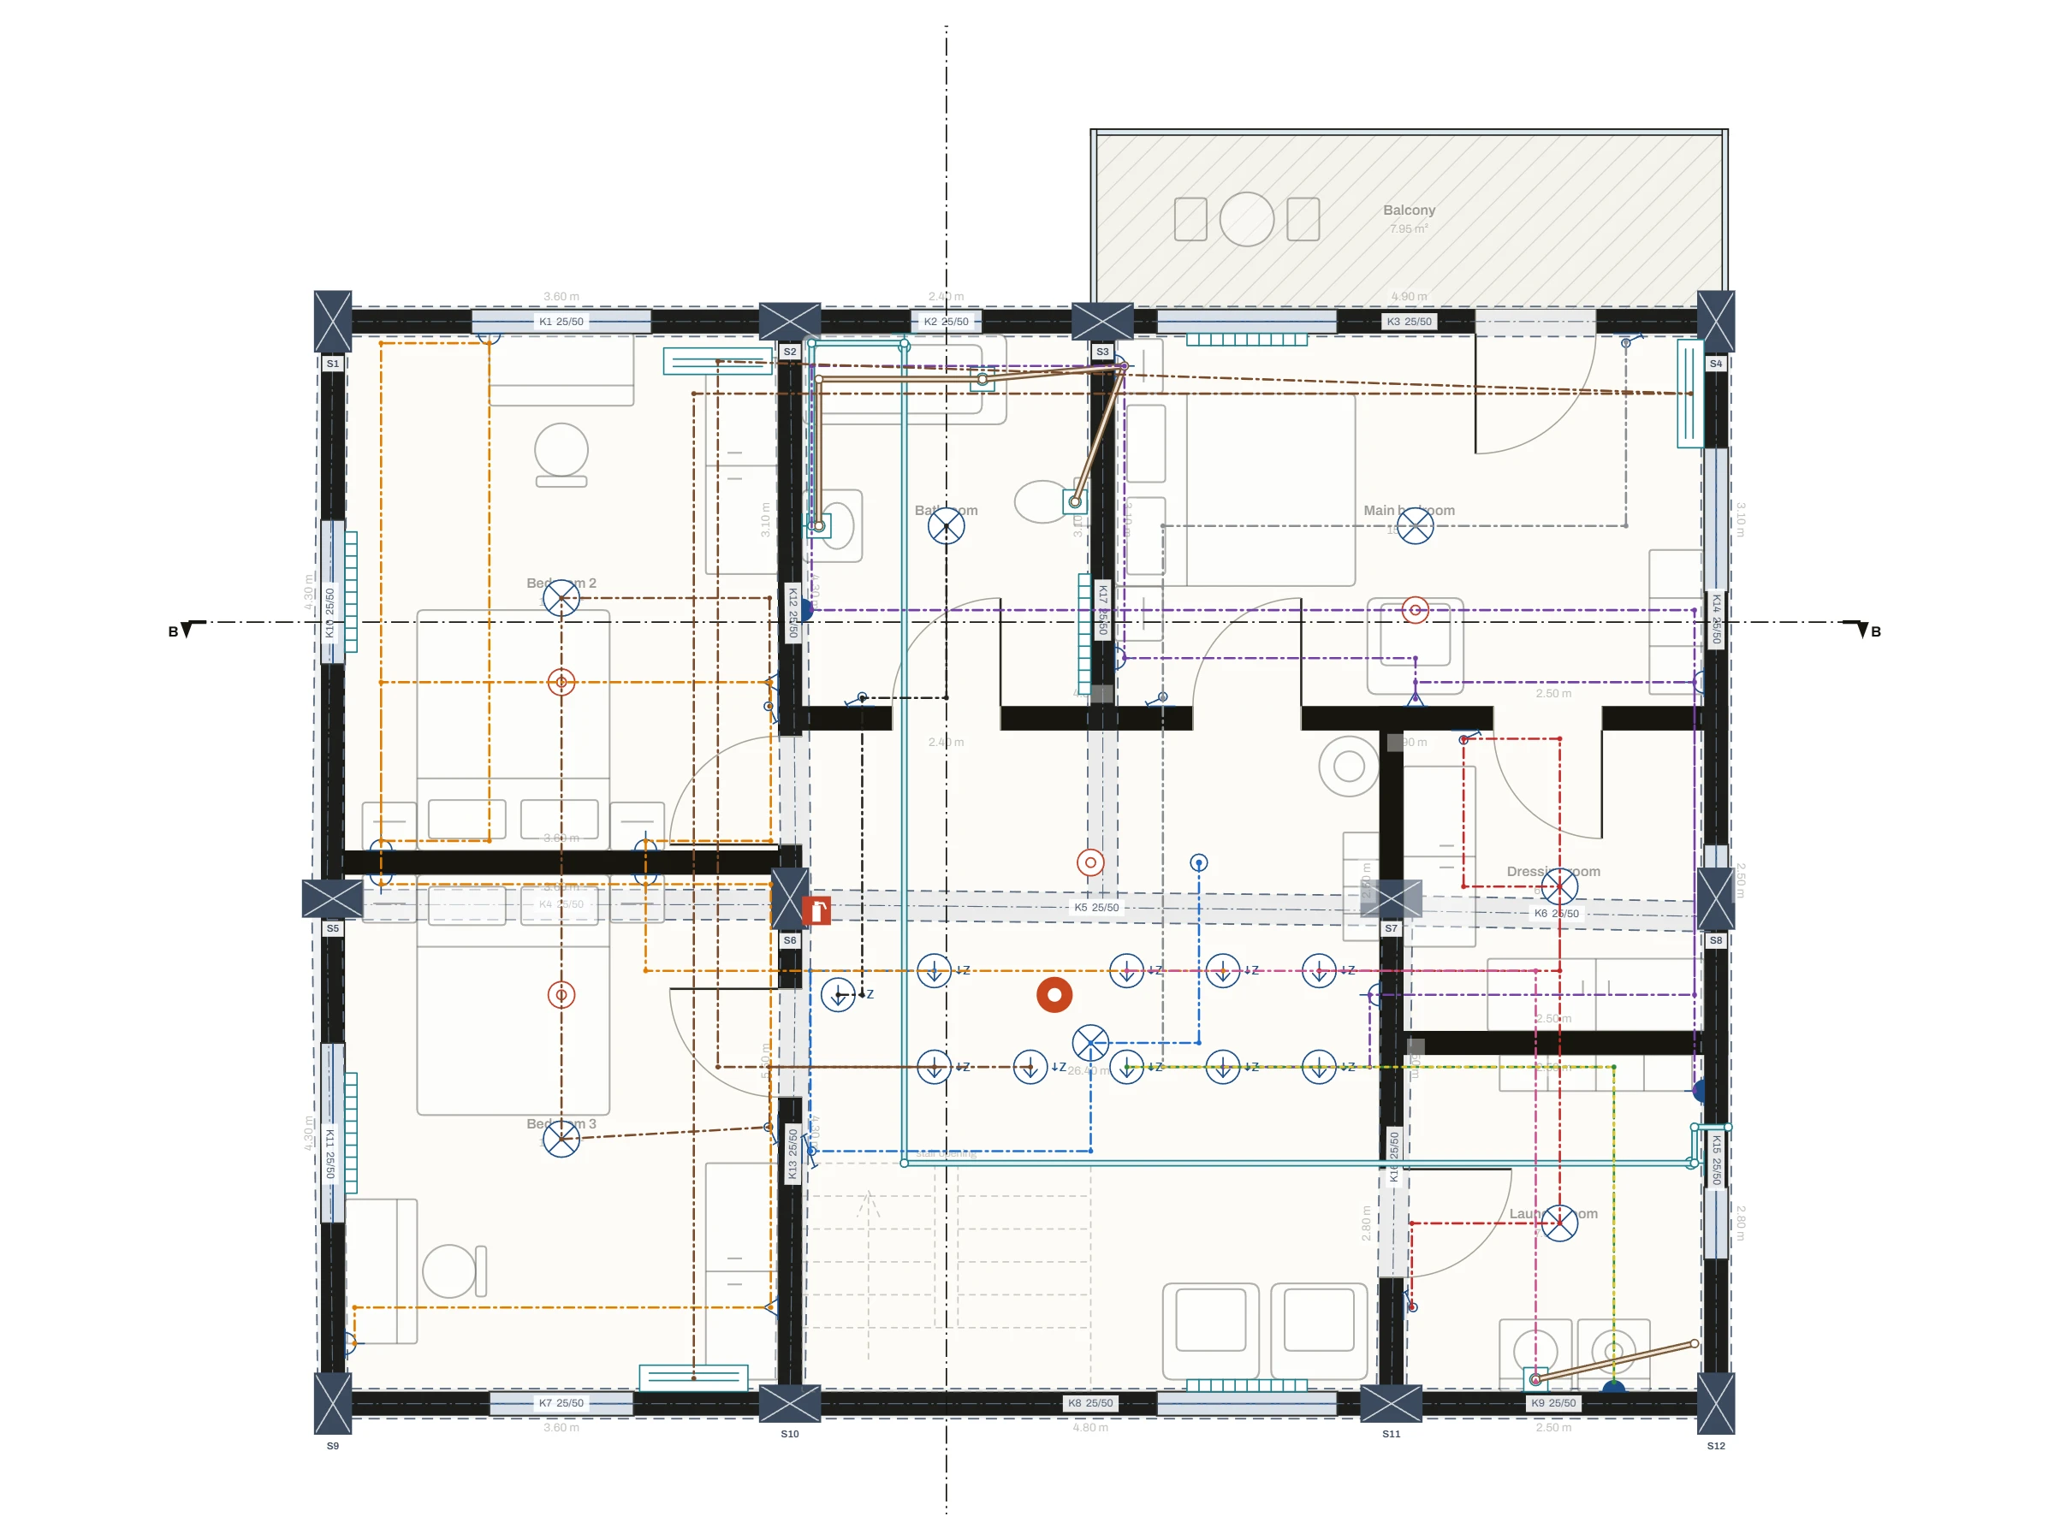
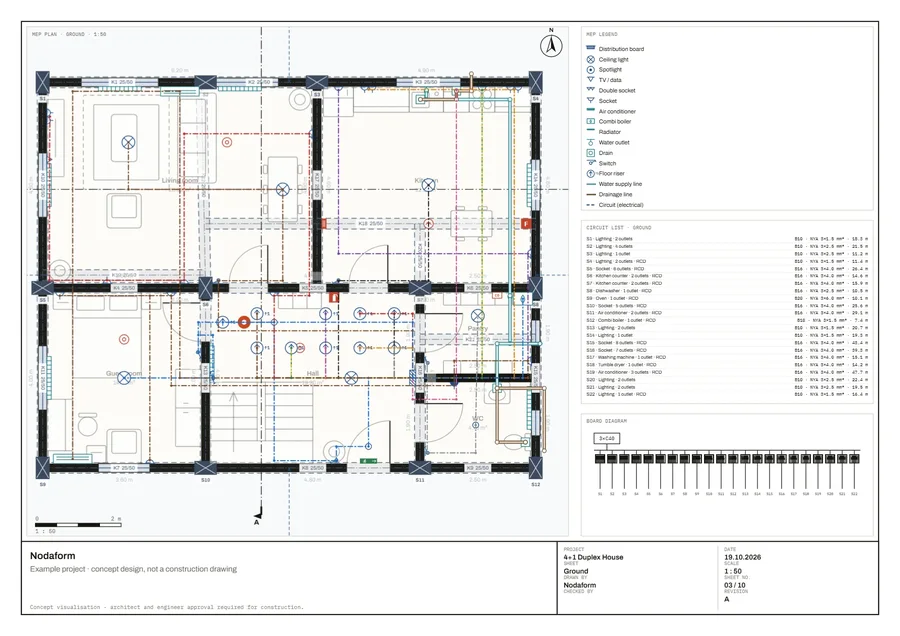
A 22-circuit electrical installation, no warnings.
Every large appliance (oven, dishwasher, washing machine and dryer, air conditioners, combi boiler) is fed from its own circuit. Lighting is split into zones; every lighting run is under 25 m. The circuits run through the floor slab so they don't cut through beams, and go around the columns. Sockets in wet areas are splash-proof (IP44), and there are two-way switches at both ends of the stairs. The upper floor is fed from the ground-floor distribution board through 10 floor risers.
- Installed power
- 25.56 kW · demand factor 0.70 → 17.89 kW
- Phase loads
- L1 8.43 · L2 8.70 · L3 8.43 kW · imbalance 3%
- Design current
- 29.4 A (most loaded phase)
- Main switch · feeder
- 3×C40 · 5×10 mm²
- Symbols
- 30 sockets · 4 TV/data · 17 light fittings and spots · 15 switches · 5 air conditioners · 12 radiators · 6 water outlets · 8 drains
- Run lengths
- Circuit cable ≈ 353 m · water supply ≈ 27 m · drainage ≈ 13 m
| Breaker | Circuit | Outlets | Power | Cable | Phase |
|---|---|---|---|---|---|
| S1 · B10 | Living room lighting | 2 | 120 W | 3×1.5 mm² | L1 |
| S2 · B10 | Hall and guest room lighting | 4 | 136 W | 3×2.5 mm² | L1 |
| S3 · B10 | Kitchen lighting | 1 | 60 W | 3×2.5 mm² | L1 |
| S4 · B10 | Pantry and WC lighting | 2 | 68 W | 3×1.5 mm² | L1 |
| S5 · B16 | Living room and hall sockets | 6 | 1,900 W | 3×4.0 mm² | L2 |
| S6 · B16 | Kitchen worktop sockets | 2 | 2,100 W | 3×4.0 mm² | L1 |
| S7 · B16 | Fridge and dining table socket | 2 | 550 W | 3×4.0 mm² | L1 |
| S8 · B16 | Dishwasher | 1 | 2,000 W | 3×2.5 mm² | L3 |
| S9 · B20 | Oven | 1 | 3,000 W | 3×6.0 mm² | L1 |
| S10 · B16 | Guest room, pantry and WC sockets | 5 | 1,500 W | 3×4.0 mm² | L3 |
| S11 · B16 | Air conditioners · living room and guest room | 2 | 2,400 W | 3×4.0 mm² | L3 |
| S12 · B10 | Combi boiler | 1 | 150 W | 3×1.5 mm² | L1 |
| S13 · B10 | Walk-in closet and laundry room lighting | 2 | 120 W | 3×1.5 mm² | L1 |
| S14 · B10 | Master bedroom lighting | 1 | 60 W | 3×1.5 mm² | L3 |
| S15 · B16 | Bedroom 2 and 3 sockets | 8 | 2,100 W | 3×4.0 mm² | L2 |
| S16 · B16 | Master bedroom, bathroom, hall and laundry room sockets | 7 | 1,950 W | 3×4.0 mm² | L1 |
| S17 · B16 | Washing machine | 1 | 2,200 W | 3×4.0 mm² | L2 |
| S18 · B16 | Tumble dryer | 1 | 2,500 W | 3×4.0 mm² | L2 |
| S19 · B16 | Air conditioners · three bedrooms | 3 | 2,400 W | 3×4.0 mm² | L3 |
| S20 · B10 | Bedroom 2 and 3 lighting | 2 | 120 W | 3×2.5 mm² | L1 |
| S21 · B10 | Upper floor hall (two-way switch) | 2 | 68 W | 3×2.5 mm² | L3 |
| S22 · B10 | Bathroom lighting | 1 | 60 W | 3×1.5 mm² | L1 |
Cable sizes were increased for voltage drop and for the number of circuits sharing the same route. Wet-area and socket circuits are protected by a 30 mA residual-current device (RCD).
Structural pre-check: A · 100/100
The columns sit on the same grid lines on both floors, with half of them turned 90° to balance stiffness in both directions. Every upper-floor wall rests on a beam. The first attempt scored C: there was a floating column, walls resting on the slab instead of a beam, unbalanced stiffness in the two directions and a beam with a free end. Each one was fixed using the editor’s suggestion.
- 24 columns (30×50) and 38 beams (25/50) · slab 14 cm
- Most loaded column 24% · most loaded beam 80%
- Building weight ≈ 2,375 kN · period T ≈ 0.38 s (TBDY 2018)
This is a pre-check; a building permit requires a structural design.
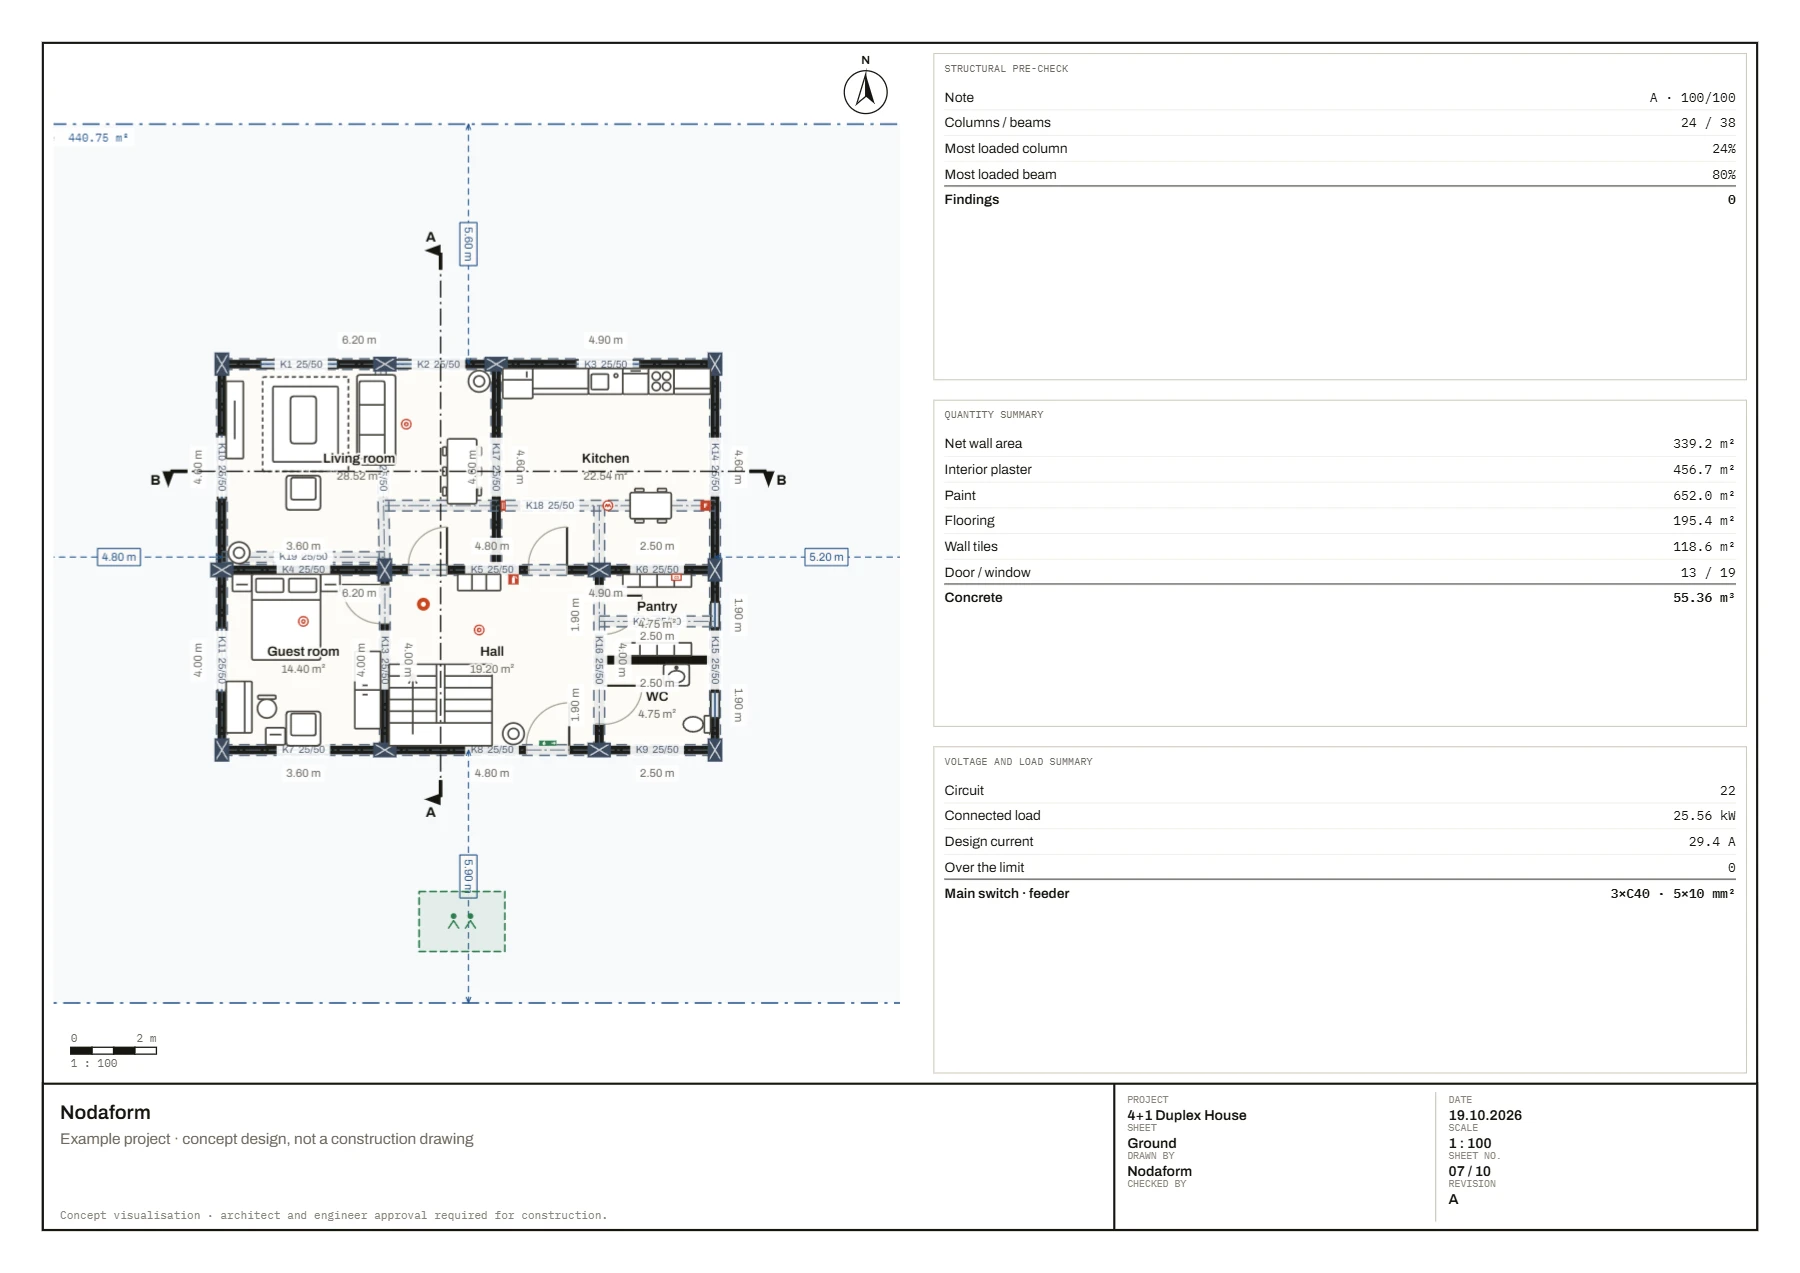
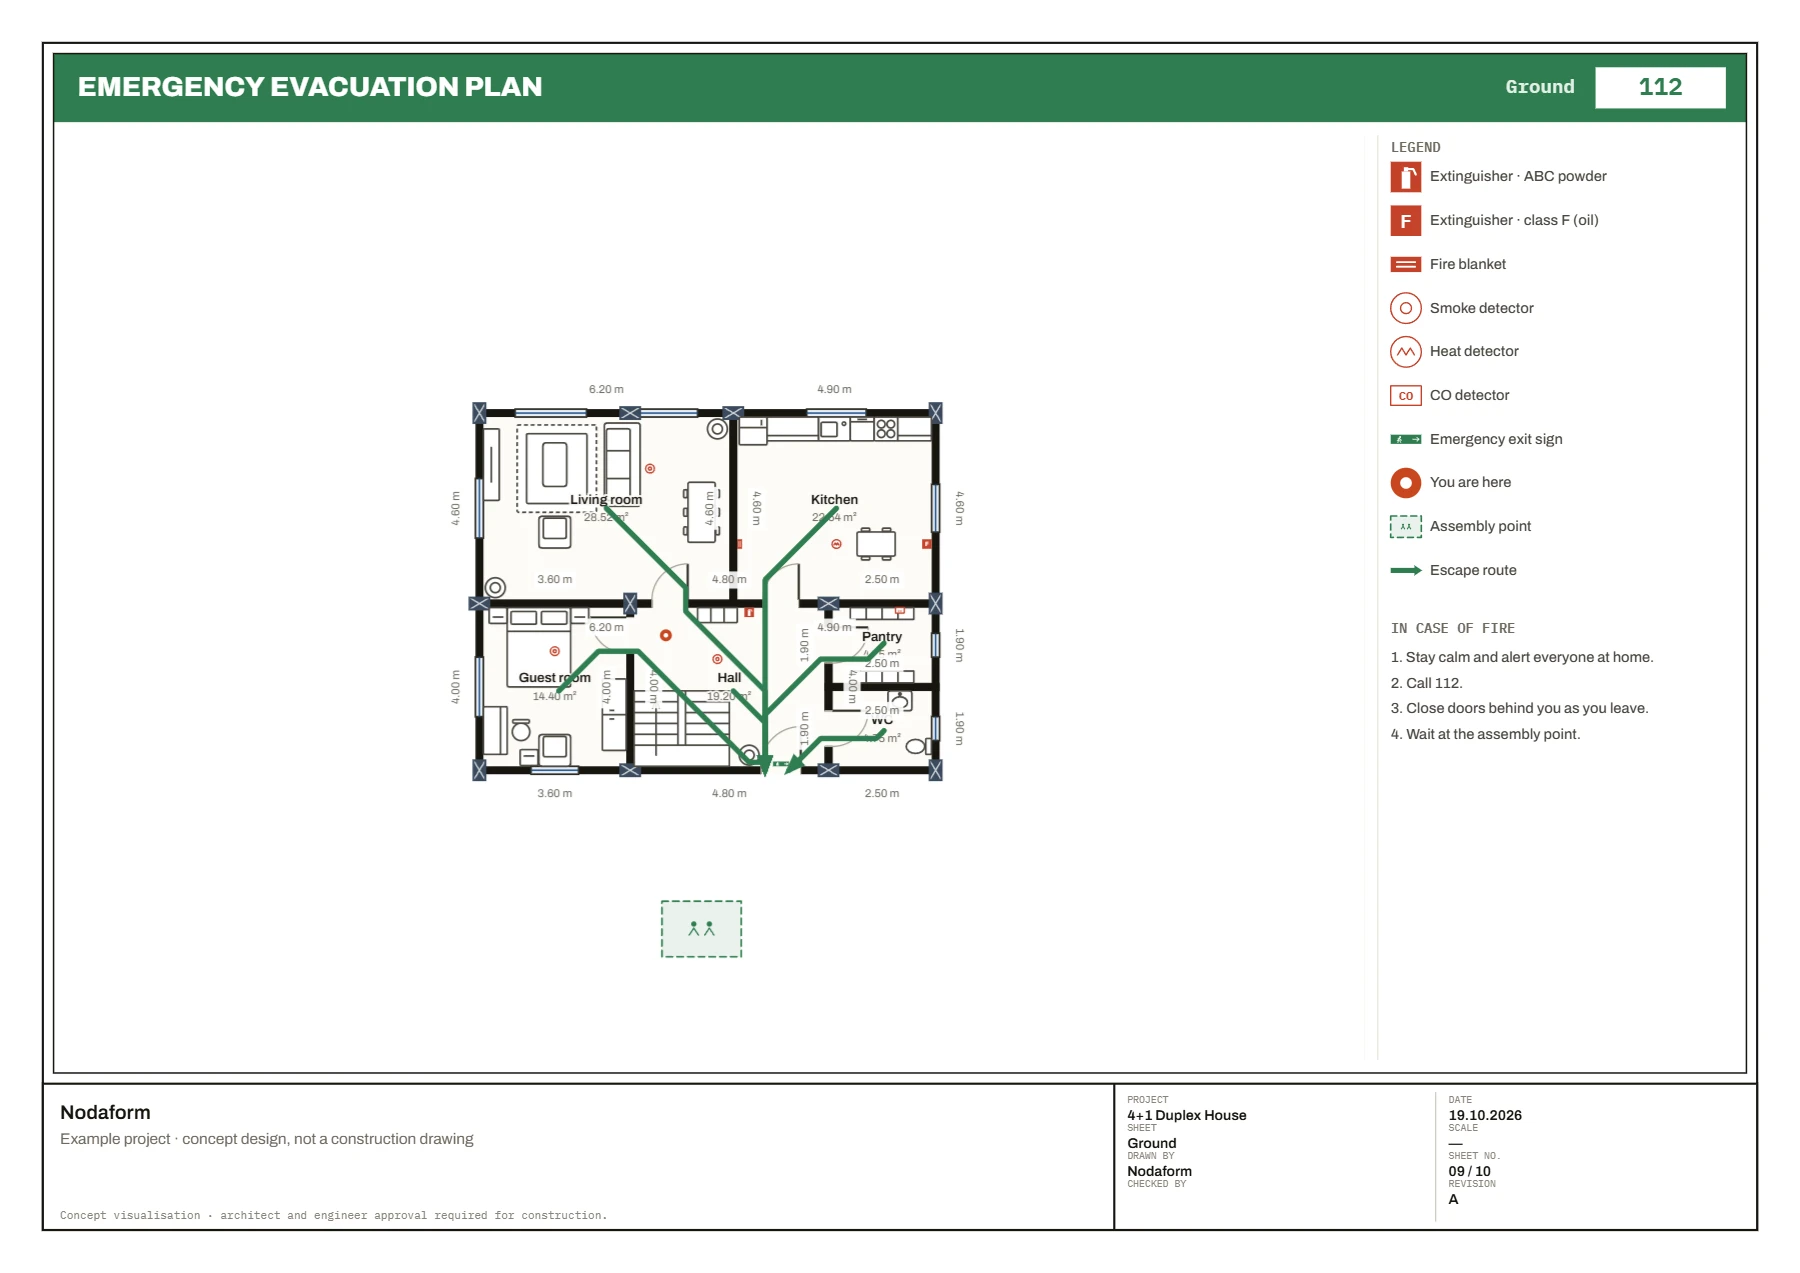
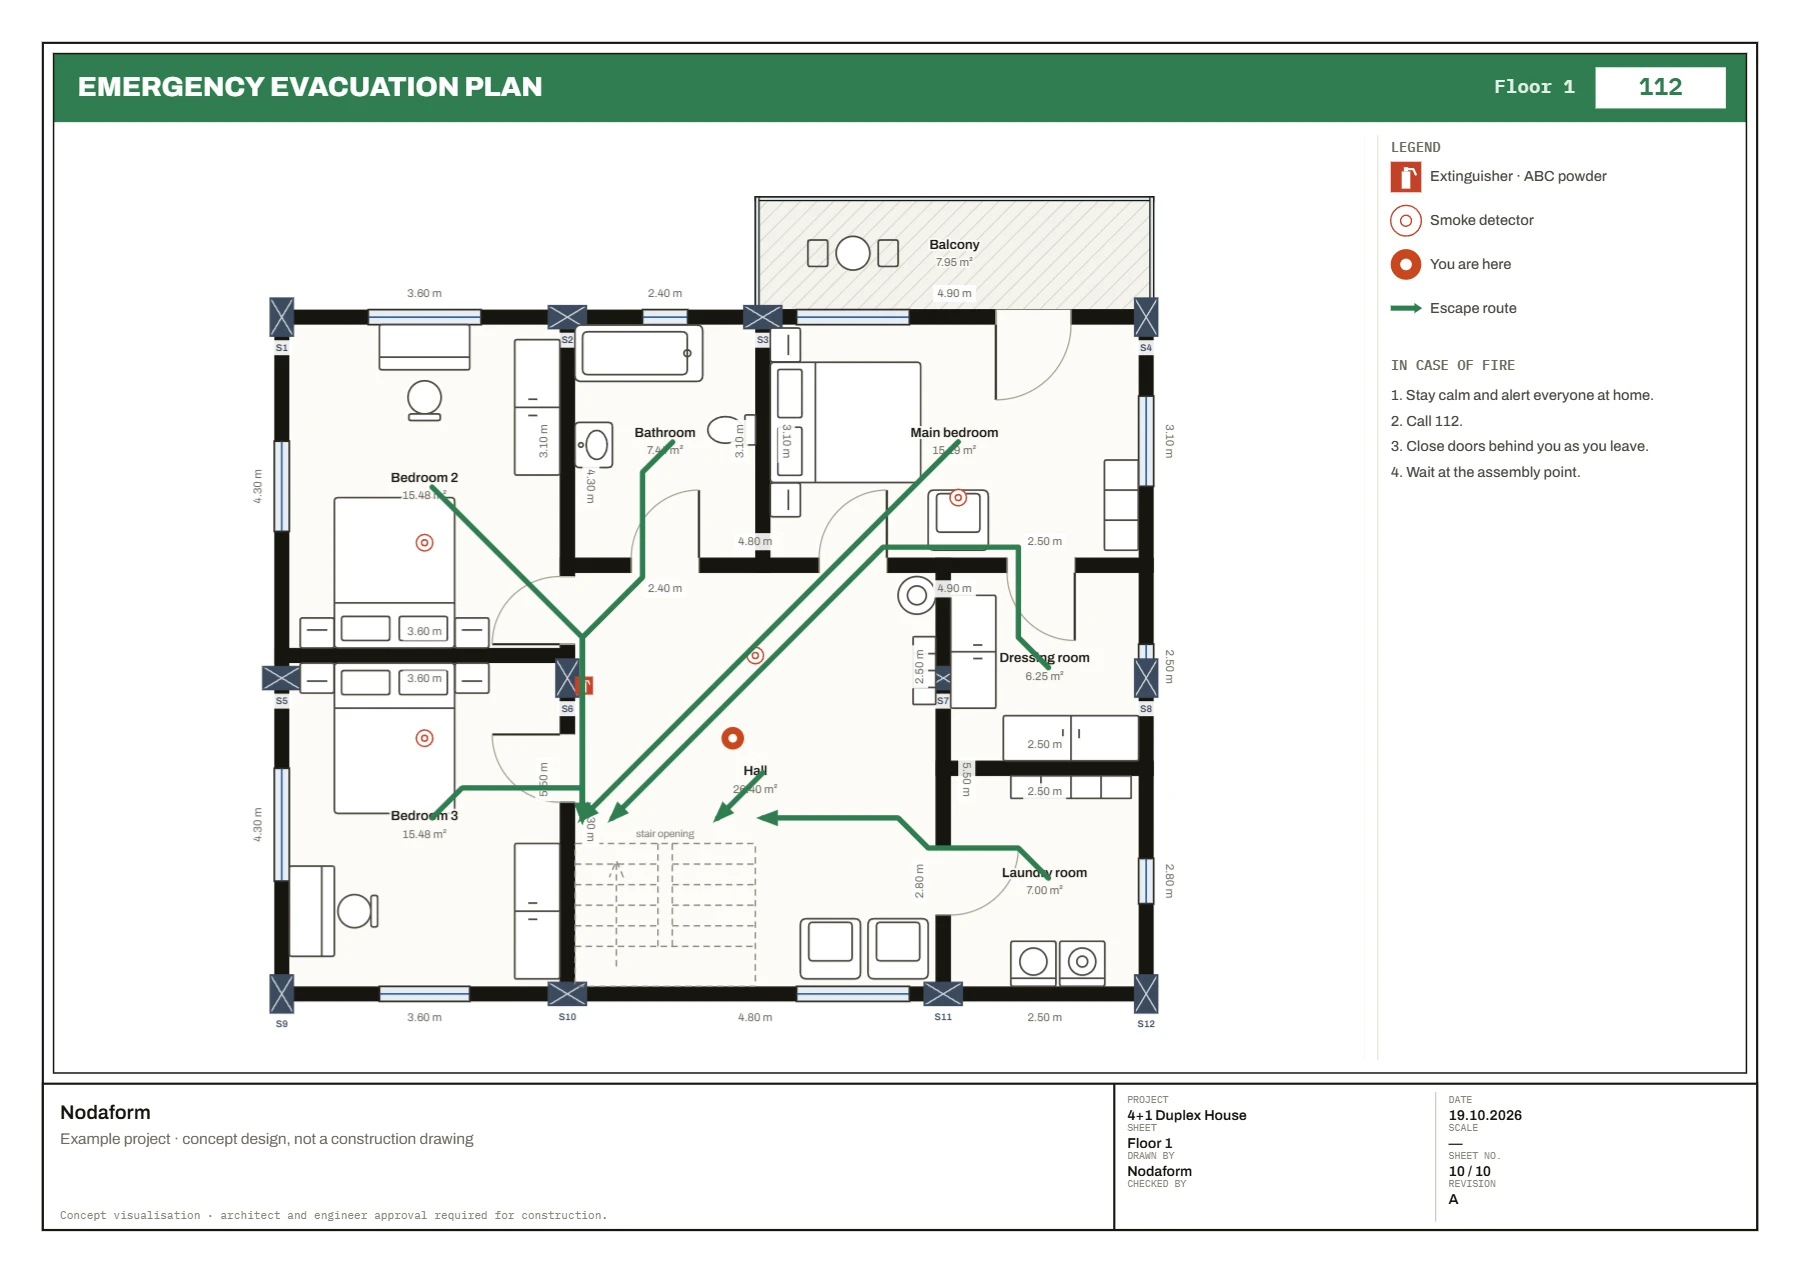
Fire equipment, check and evacuation plan.
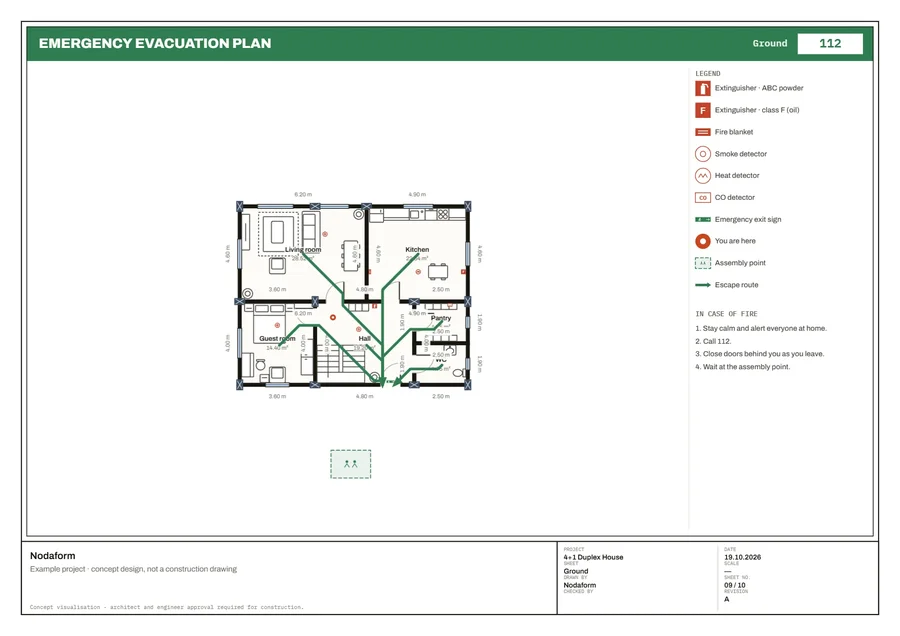
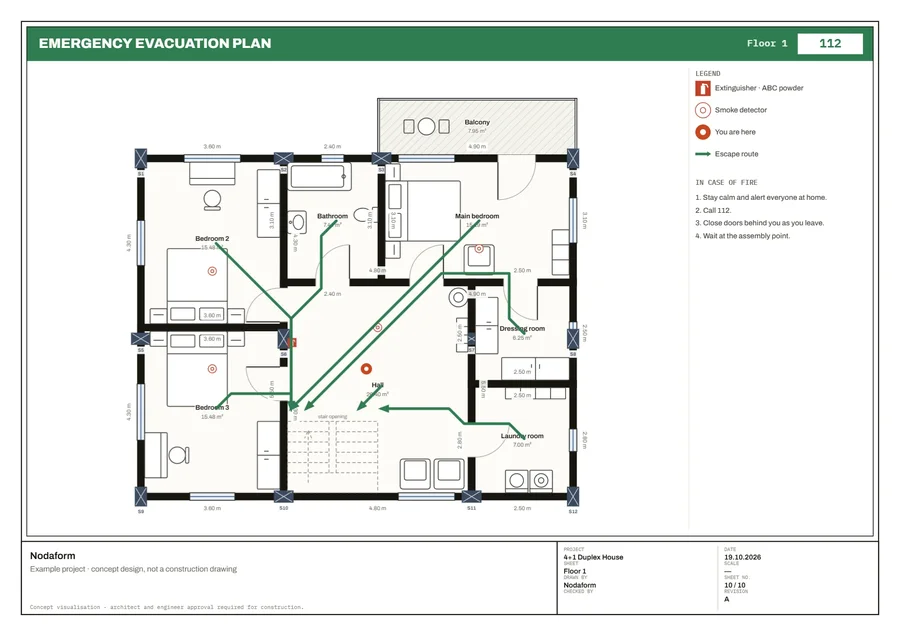
Smoke detectors in every bedroom, the living room and both halls; a heat detector, a class F extinguisher and a fire blanket in the kitchen; a CO detector next to the combi boiler; an ABC dry powder extinguisher on every floor. The fire check (Turkey rules, residential) reports no findings. The assembly point is in the front garden.
Quantities and cost, from the same plan too.
The quantity take-off and cost estimate were calculated from the plan’s own dimensions; project materials were defined in the BIM model (exterior walls in aerated concrete), clash detection reported zero violations and the model was exported as IFC.
| Exterior / interior wall length | 82.0 / 59.6 m |
| Interior plaster | 456.7 m² |
| Paint | 652.0 m² |
| Floor finish (dry / wet) | 153.6 / 41.7 m² |
| Wall tiles | 118.6 m² |
| Door / window | 13 / 19 pcs |
| Reinforced concrete (columns, beams, slabs) | 55.4 m³ |
| Structural works | ₺2.222.289 |
| Finishing works | ₺1.147.725 |
| MEP | ₺641.215 |
| Contingency (8%) | ₺320.898 |
| Total (±20%) | ₺4.332.127 |
| Per gross m² | ₺19.332 |
The cost is an estimate using the editor’s default Turkish unit prices; land, permit and design fees are not included.
Ten sheets, one PDF.
All A3, each with its own title block. The PDF is vector, so lines stay sharp when you zoom in.
Which plan covers each part of this project?
FREE
Plan and single-floor 3DRooms, doors and windows, 30 basic objects, columns and beams, ground and first floor; a 3D view and a plan PNG of each floor.
PLUS
Drawings and checksAll floors and the hip roof in 3D, sections and elevations, balcony, electrical and plumbing, structural pre-check, fire equipment, scaled PDF drawing sheets.
PRO
Presentation and calculationsAI render and assistant, fire check and evacuation sheet, wet-area plumbing check, quantity take-off, cost estimate, DXF.
ULTIMATE
Simulation and BIMVoltage and load simulation (breakers, cables, phase balance), BIM materials, clash detection and IFC.
Frequently asked questions
Was this project really drawn in Nodaform?
Yes. The rooms, doors, furniture, columns and beams, plumbing and fire equipment were placed with the editor’s tools. The plans, sections, elevations and drawing sheets are the editor’s own output; the interior and exterior images are the editor’s AI render.
Can I use this plan for my own home?
You can use it for ideas and to compare with as you draw your own plan. This is a concept project; for construction, the architectural, structural, electrical and mechanical designs are prepared and approved by a licensed architect and engineer.
The structural grade is A. Does that mean this house is earthquake-resistant?
No. The structural pre-check roughly tests the approximate sizes and layout of the columns, beams and slabs against TBDY 2018 and TS 500; it does not replace a soil survey, reinforcement calculations or a structural design.
Can I download the drawing sheets?
Yes. All ten sheets are in a single vector PDF; you can download it with the button on this page.
Now it’s your home’s turn.
Start with a blank plan or a ready-made template; as you draw, the same checks run on your plan too.