AI render · New · Pro and Ultimate

Your plan, like a photo.

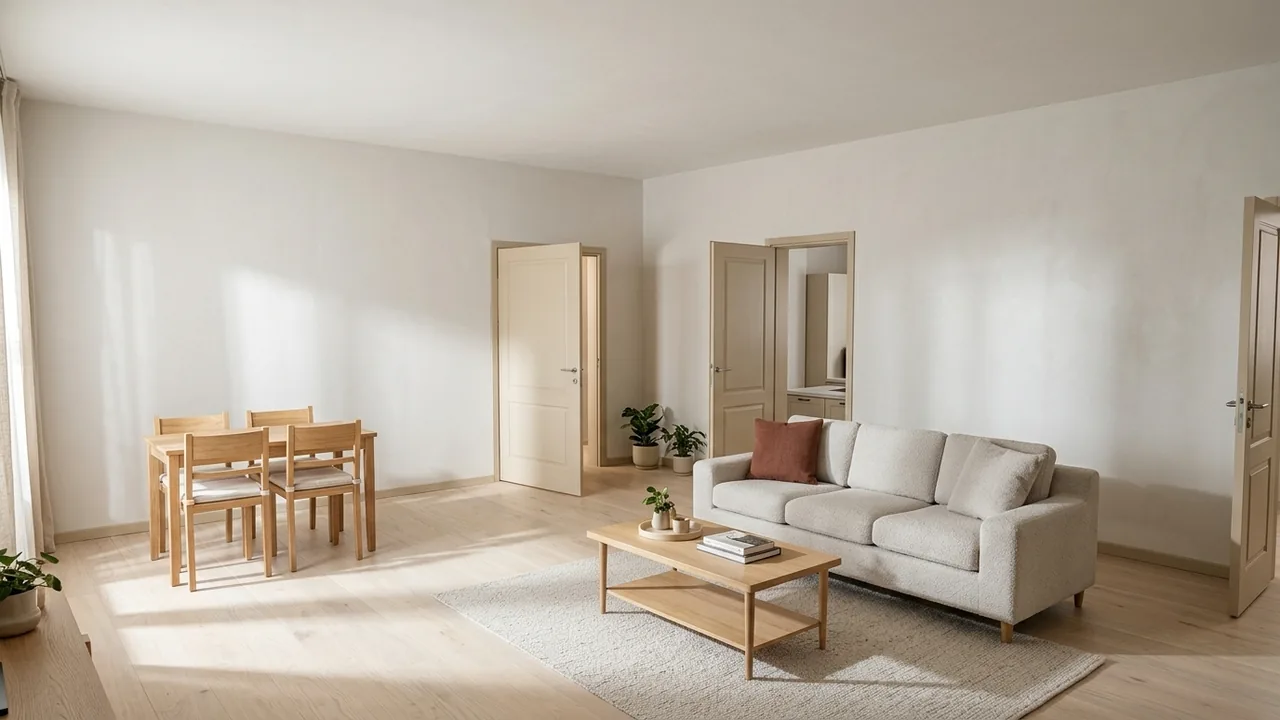
AI turns the shot in your 3D view into a realistic image: from inside a room or of the building from outside. Walls, doors, windows and furniture stay where they are; materials, light and texture are added.

See plans
In the editor · the Render button at the top
20 / 50renders a month · Pro / Ultimate
6styles
3lighting options
2Kon Ultimate
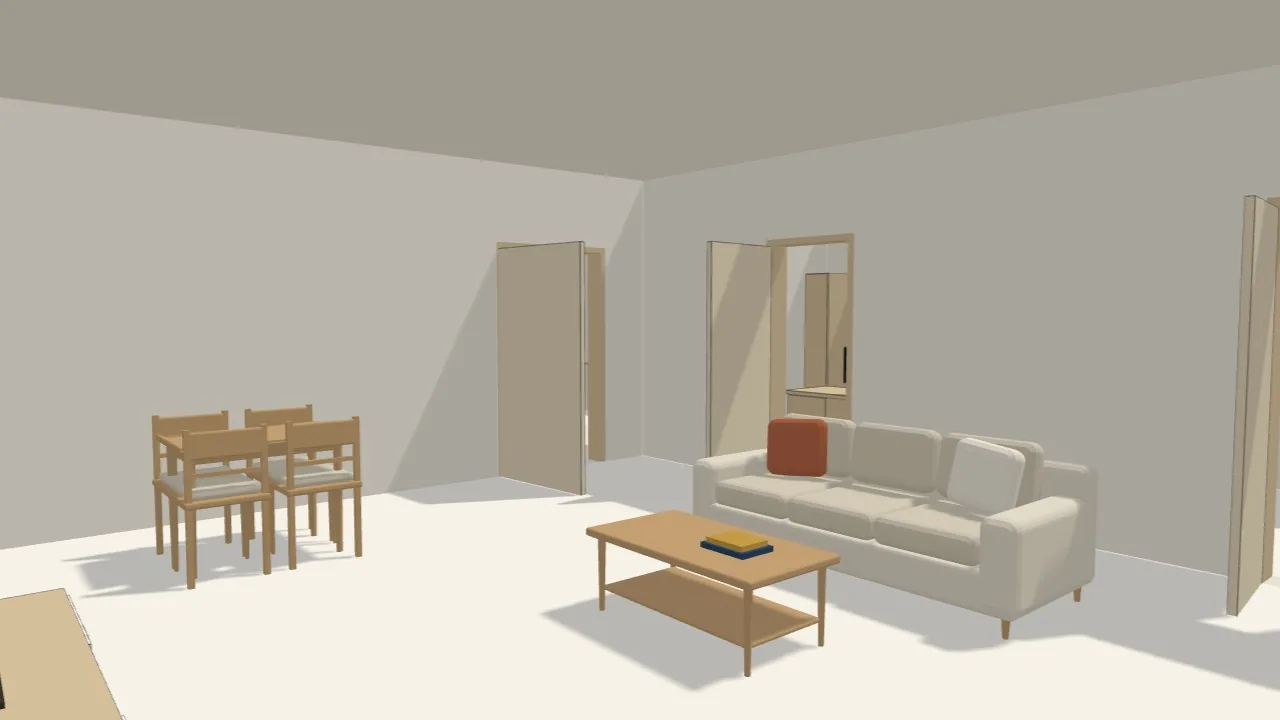
3D model of the living room: sofa, coffee table and dining table AI render of the same living room: Scandinavian style, daylight 3D modelRender
Living room · Scandinavian · Daylight · drag the slider
How it works

A realistic image in three steps

Render uses the same scene as the 3D view; whatever you drew in the plan is what's in the render.

STEP 01

Set up the frame

In Interior, pick a room; the camera looks from an empty spot in the room at eye level. Use "Another angle" to move between corners and W A S D to fine-tune. In Exterior, look at the building as a roofless model. Choose the aspect ratio: 16:9, 4:3, 1:1 or 3:4.

STEP 02

Choose the style and lighting

Choose from six styles and three lighting options. If you like, describe what you want: colours, materials, fabrics and accessories. We describe the room's name and the furniture in it; a counter is drawn as a counter, a wardrobe as a wardrobe.

STEP 03

Render and download

The image arrives in a few seconds. Download the ones you like; renders from this session stay in the panel as thumbnails and reopen with a click. 2K resolution on Ultimate.

Exterior

The whole flat in one shot

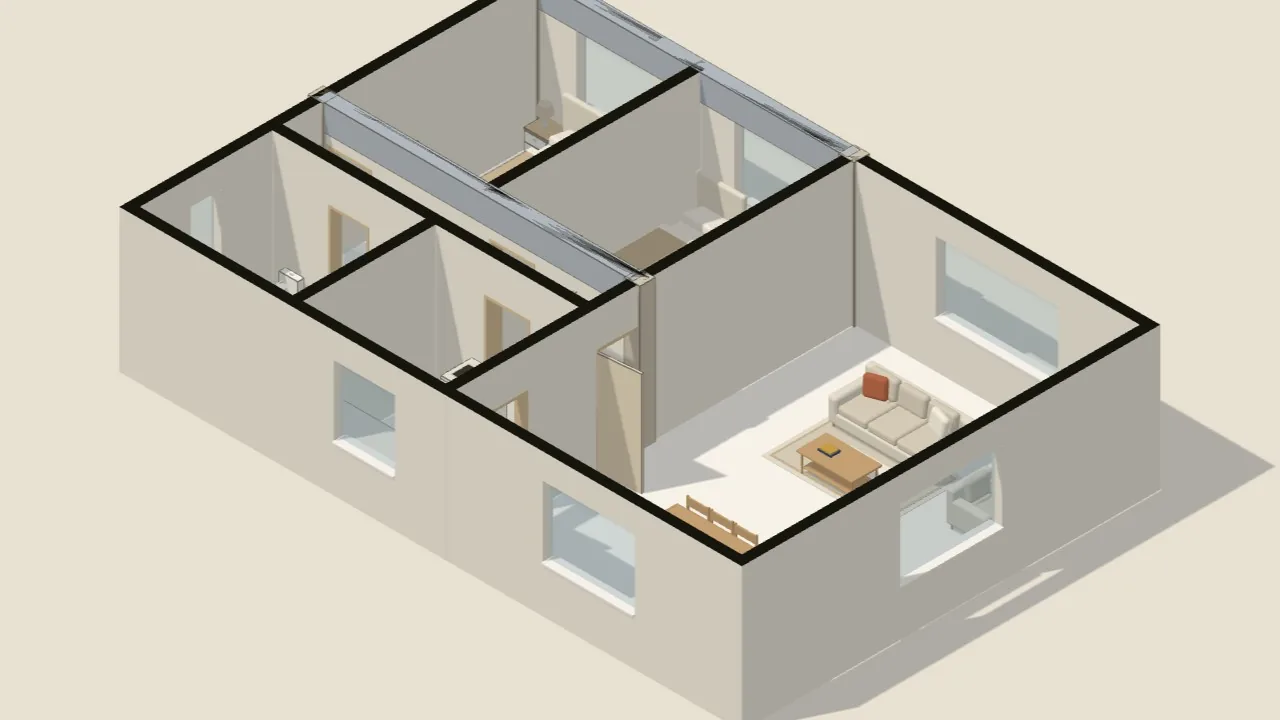
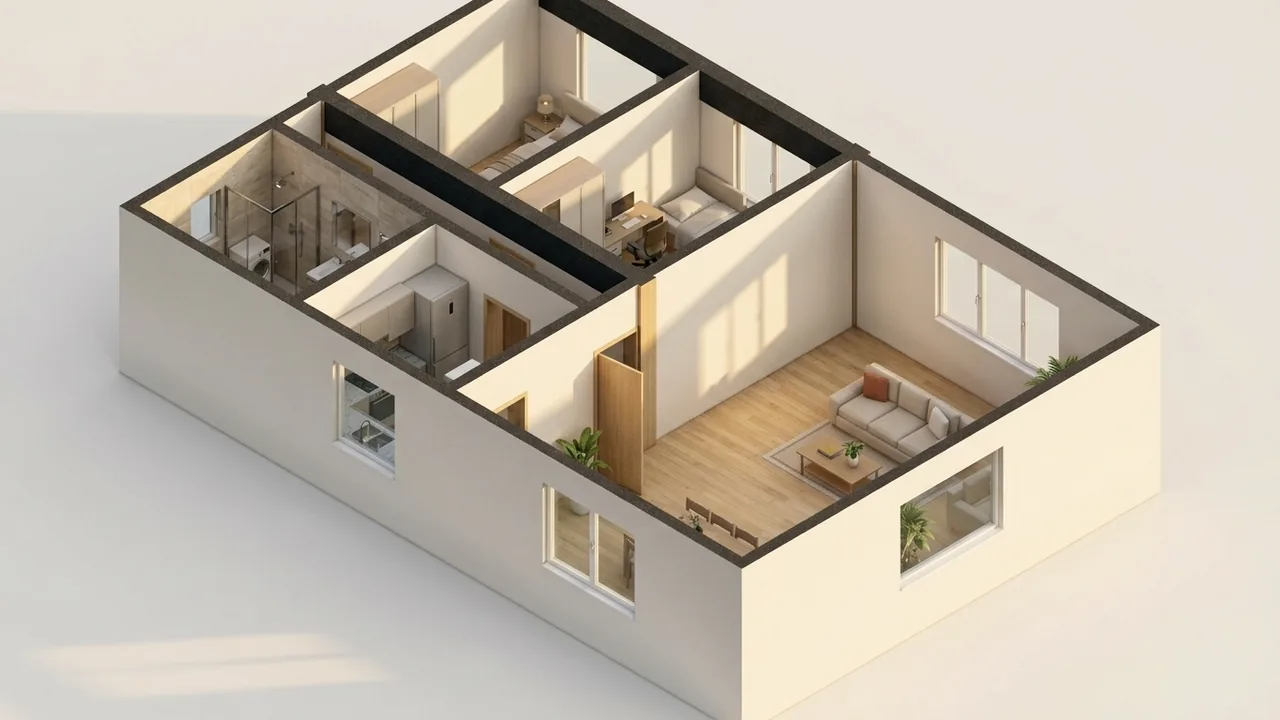
In Exterior, the plan looks like a model with the roof off. Every room and its furniture is described to the render; kitchens come with their cabinets, bathrooms with their tiles. Show the whole plan in a single image in a presentation, a listing or a client meeting.

Roofless 3D model of a 3-bedroom flat AI render of the same floor: modern style, sunset light 3D modelRender
3-bedroom flat · Modern · Sunset
True to the plan

It doesn't make things up; it follows the plan

A render is a visual suggestion, but it stays tied to your plan. We describe the scene to the AI, and your request is added on top.

Rooms and furniture
The room's name and its furniture are described; boxes are drawn as real furniture
Doors and windows
Their number and positions are kept; a wall doesn't turn into glass, a door doesn't turn into a balcony door
What isn't added
No furniture or appliances that aren't in the plan; only small accessories like cushions, plants and curtains
Dimension
The image is a suggestion, not a measured drawing; the plan prevails for dimensions
Privacy
The image is sent to Google for processing; neither it nor the result is stored by us
Plans

In the Pro and Ultimate plans

20 renders a month on Pro, 50 on Ultimate; a 2K render counts as 2 and is Ultimate only. Your allowance renews at the start of each calendar month; a render that gets no result doesn't count toward it. When it runs out, you can continue with one-time render credits: 10, 30 or 50 renders, valid for 12 months. Prices are on the Pricing page.

Try it

Draw your plan, render it.

Render is on the Pro and Ultimate plans; the drawing tools and 3D of a single floor are free on the Free plan.

Compare plans
FAQ

Frequently asked questions

How do I use it?

In the editor, press the Render button at the top. In Interior, pick a room (the camera moves inside it, at eye level), or in Exterior, look at the building from outside. Choose the style, lighting and frame, describe what you want if you like, and press Generate render. The image arrives in a few seconds and you can download it.

Which plans include it, and what if my allowance runs out?

20 renders a month on Pro, 50 on Ultimate; a 2K render counts as 2 and is Ultimate only. The allowance renews at the start of each calendar month; a render that gets no result doesn't count toward it. When it runs out, you can buy one-time render credits: 10, 30 or 50 renders, valid for 12 months. Prices are on the Pricing page.

Will it add things that aren't in my plan?

No. The room's name, its furniture and the number of windows and doors are described to the render; the positions of walls, doors, windows and furniture are kept, and nothing that isn't in the plan is added. Only small accessories like cushions, books, plants or curtains may appear. The result is still a visual suggestion; the plan prevails for dimensions.

Where are my renders stored?

Nowhere. Images only live in the open page: the Render panel shows the renders from this session, and you can reopen them with a click. They're deleted when the page is closed, so download the ones you like.

Where does my data go?

The framed 3D shot, a scene description (room names, furniture types, number of windows and doors), the style and lighting you chose and your request are sent to our AI provider, Google (Gemini API), to generate the image. Neither the image sent nor the generated image is stored by Nodaform. Details are in the privacy policy and the KVKK privacy notice.