Accessible home design starts with measurements.
Where does a wheelchair turn, how wide should a door be, at what slope does a ramp rise, how much space should be left beside the toilet? This page explains the basic dimensions of accessible design for Turkey, Germany, the United Kingdom and the US, with sources. Nodaform's Accessible step applies the same dimensions to your plan: turning circles, door widths and the route from the entrance to the rooms appear on the plan, and anything missing is listed.
The six basic dimensions of an accessible home
Accessibility isn't a product; it's a set of dimensions. Whether a home is comfortable for a wheelchair user usually comes down to these six questions, and everyone who has difficulty walking, uses a cane or a walker, or arrives with a pushchair benefits from the same dimensions.
Ø150 cm clear circle
For a wheelchair to turn on the spot, a clear circle about 150 cm in diameter is needed in the bathroom, kitchen, bedroom and entrance. Germany's basic level and England's bedroom rule accept 120 × 120 cm.
Clear opening width
What matters isn't the size of the door but the clear opening left with the leaf open at 90°. In Turkey, at least 90 cm for interior doors and 100 cm for the apartment's entrance door; in Germany, 90 cm in wheelchair-accessible housing; in the US, 81.5 cm.
Width along the route
Halls and corridors are at least 120 cm in Turkey and Germany and 91.5 cm in the US. On the latch side of the door, on the side it opens towards, there should also be free space to approach it: about 50 cm in Turkey, 45.5 cm in the US.
No threshold, or a very low one
In Turkey, thresholds aren't allowed at doors; if unavoidable, at most 1.3 cm and bevelled. 2 cm in Germany, 1.5 cm in England, 1.3 cm in the US. The shower should also be flush with the floor.
Slope by height
In Turkey, 8% up to 15 cm, 7% up to 50 cm, 6% up to 100 cm and 5% above that. In Germany at most 6% in all cases, in the US 1:12 (8.33%). A long ramp needs intermediate landings.
Transfer space and knee clearance
To transfer from the wheelchair to the toilet, at least 90 cm of space on one side of the toilet; the washbasin and worktop are open underneath, with enough room for the wheelchair user's knees. Seat height 43–48 cm.
Accessible design dimensions: comparison by country
The same question gets a different figure in each country. The values below are for homes and are taken from official texts; for Germany, the basic level (barrierefrei) and the fully wheelchair-accessible level (R) are shown separately, and for England, M4(2) and M4(3). Dimensions are in centimetres.
| Dimension | Germany | United Kingdom | USA (ADA) | Türkiye |
|---|---|---|---|---|
| Turning space | 120 × 120 · R: 150 × 150 | Ø150 (bathroom, entrance); 120 × 120 in the bedroom | Ø152.5 or T-turn | Ø150 or 150 × 150 |
| Interior door, clear | ≥ 80 · R: ≥ 90 | 75–80 (by corridor width) · M4(3): ≥ 85 | ≥ 81,5 | ≥ 90 |
| Apartment entrance door, clear | ≥ 90 | ≥ 85 | ≥ 81,5 | ≥ 100 |
| Hall and corridor | ≥ 120 | ≥ 90 · M4(3): ≥ 105 | ≥ 91,5 | ≥ 120 |
| Threshold | none; if unavoidable ≤ 2 | ≤ 1,5 | ≤ 1,3 | none; if required ≤ 1.3, bevelled |
| Ramp slope | ≤ %6 | 1:12 flight ≤ 2 m · 1:15 ≤ 5 m · 1:20 ≤ 10 m | ≤ 1:12 (%8,33) | %8 (≤ 15) · %7 (≤ 50) · %6 (≤ 100) · %5 |
| Ramp flight and landing | flight ≤ 600; landing ≥ 150; width ≥ 120 | landing ≥ 120; width ≥ 90 · M4(3): 120 | flight rise ≤ 76; landing ≥ 152.5; width ≥ 91.5 | 150 × 150 every 9 m; clear width ≥ 100 |
| Beside the toilet | R: 90 wide × 70 deep | M4(3): WC centreline 45–50 from the side wall | 152.5 × 142 around the WC | ≥ 90 clear on one side |
| Washbasin | R: front edge ≤ 80; knee clearance ≥ 67 | top edge 77–85 | ≤ 86.5; knee clearance 68.5 | top ≤ 86; knee clearance ≥ 68.5 |
| In front of worktops | ≥ 120 · R: ≥ 150 | ≥ 120 · M4(3): ≥ 150 | ≥ 101,5 | ≥ 105 between facing worktops |
| Beside the bed | 120 and 90 · R: 150 and 120 | ≥ 75 · M4(3): ≥ 100 | no separate rule for homes | Ø150 beside it or at the foot |
In Turkey, the binding provisions for the inside of homes (doors, corridors, thresholds, ramps, lifts) are in the Planned Areas Zoning Regulation; the turning space, bathroom, kitchen and bedroom dimensions come from the Ministry of Family and Social Services accessibility guide and are recommendations. In Germany, level R is mandatory only in homes built specifically as wheelchair-accessible; in England, M4(2) and M4(3) are mandatory when the planning permission requires them. In the US, the ADA covers some of the housing of public bodies or businesses open to the public; private single-family homes are outside its scope.
Accessibility rules, article by article
Below we've summarised the rules of the four regions from the official texts, article by article. Other requirements may apply depending on the building type and local regulations; check the current text and your municipality before applying them.
In the EU, housing accessibility is governed by each country's own rules. Example country Germany: DIN 18040-2 (2011) for housing. The standard defines two levels: accessible (barrierefrei) and fully wheelchair-accessible (rollstuhlgerecht, R). Which homes are built to which level is set by each federal state's building code.
- Turning space
- 120 × 120 cm in every room and in front of sanitary fixtures; 150 × 150 cm at level R. The areas may overlap. 5.4, 5.5.2
- Door
- Apartment entrance door at least 90 cm clear, 205 cm high. Doors inside the apartment at least 80 cm clear; 90 cm at level R. 150 × 150 cm on the side the leaf opens towards, and at least 50 cm on the latch side. 5.3.1, 4.3.3.4
- Threshold and corridor
- No thresholds or bottom door stops on doors inside the apartment; in common areas at most 2 cm if unavoidable. Corridors inside the apartment at least 120 cm. 4.3.3.1, 5.2, 5.3.1.2
- Ramp
- Slope at most 6%, no cross slope. Flights at most 6 m; landings of at least 150 cm at the top, at the bottom and in between; at least 120 cm between handrails; handrails on both sides at 85–90 cm and a 10 cm wheel guard. 4.3.7
- Toilet
- At level R, seat height 46–48 cm; 90 cm wide and 70 cm deep on the transfer side, 30 cm on the opposite side for a helper; fold-up support arms on both sides. 5.5.3
- Washbasin and shower
- At level R, washbasin front edge at most 80 cm, with space underneath at least 55 cm deep and the knee zone 67 cm high. Shower flush with the floor, recess at most 2 cm; shower area 120 × 120, 150 × 150 cm at R. 5.5.4, 5.5.5
- Kitchen and bed
- 120 cm in front of kitchen units, 150 cm at R. Along one long side of at least one bed 120 cm, along the other 90 cm; 150 and 120 cm at R. 5.4
- Switches and controls
- Centre height 85 cm (85–105 cm where justified); 150 × 150 cm in front. 4.5.2
Sources: DIN 18040-2:2011-09 (Nds. MBl. 37 q/2012) · nullbarriere.de summary · Last checked: 28 October 2026
For England, Approved Document M Volume 1: Dwellings (2015, incorporating 2016 amendments). There are three categories: M4(1) is mandatory for every new home; M4(2) accessible and adaptable dwellings and M4(3) wheelchair user dwellings become mandatory when the planning permission requires them.
- Door
- Entrance door clear width: M4(1) 77.5 cm, M4(2) and M4(3) 85 cm. Interior doors 75–80 cm depending on corridor width; in M4(3), 85 cm regardless of the direction of approach. 30 cm side clearance on the opening side of the door. 1.14, 2.20, 2.22, 3.22, 3.24 · Table 1.1, 2.1
- Corridor and threshold
- M4(2): corridors at least 90 cm (105–120 cm if the door isn't approached head-on); M4(3): at least 105 cm. Thresholds at all entrance and external doors at most 1.5 cm in total. Table 2.1 · 3.24 · Appendix A
- Ramp
- M4(2): between 1:20 and 1:12; at 1:12, flights at most 2 m, at 1:15 5 m, at 1:20 10 m. M4(3): no steeper than 1:15. At the top and bottom of each flight, a landing of at least 120 cm clear of the door swing; width 90 cm on a private path, 120 cm in M4(3). 2.10, 3.10 · Diagram 2.1, 3.1
- Turning space
- M4(3): Ø150 cm inside the entrance door and in the bathroom; 120 × 120 cm inside the door in the bedroom. 3.22, 3.35, 3.43
- Bathroom
- M4(2): a 110 × 100 cm area in front of the WC, WC centreline 40–50 cm from the side wall; a 100 × 100 cm shower. M4(3): level-access wet room, WC centreline 45–50 cm from the side wall, washbasin top edge typically 77–85 cm. Diagram 2.5, 3.10, 3.11
- Kitchen and bed
- In front of and between kitchen units: M4(2) 120, M4(3) 150 cm. Beside the bed: M4(2) 75 cm (on both sides and at the foot of the main bed), M4(3) 100 cm. 2.24, 2.25, 3.32, 3.35
- Switches and sockets
- M4(1)/M4(2): centre 45–120 cm; M4(3): 70–100 cm. 1.18, 2.30, 3.44
Sources: Approved Document M · Volume 1: Dwellings (PDF) · Last checked: 28 October 2026
In the US, the 2010 ADA Standards for Accessible Design cover the buildings of public bodies and businesses open to the public, and some of their housing; new buildings with four or more units are also covered by the Fair Housing Act. Private single-family homes are outside both. Dimensions are converted from inches.
- Turning space
- Ø152.5 cm (60 in) or a T-turn within a 152.5 cm square; the door swing and knee clearance may overlap this space. §304
- Door
- At least 81.5 cm (32 in) clear with the leaf open at 90°. On the pull side of a door, 152.5 cm of depth in front and 45.5 cm of clearance on the latch side. Hardware at 86.5–122 cm high, operable without grasping. §404.2.3, 404.2.4, 404.2.7
- Route and threshold
- Route at least 91.5 cm wide (it can narrow to 81.5 cm for at most 61 cm). Threshold at most 1.3 cm; vertical up to 0.64 cm, bevelled at 1:2 above that. §403.5, 404.2.5, 303
- Ramp
- Slope at most 1:12 (8.33%), cross slope at most 1:48. Rise of a flight at most 76 cm; a landing of at least 152.5 cm at the top and bottom of each flight; at least 91.5 cm between handrails. If the rise exceeds 15 cm, handrails on both sides at 86.5–96.5 cm and edge protection. §405
- Toilet
- WC centreline 40.5–45.5 cm from the side wall; clear space around the WC of 152.5 cm from the side wall and 142 cm from the rear wall. Seat height 43–48.5 cm (38–48.5 in dwellings). Grab bars at least 106.5 cm long on the side wall and 91.5 cm at the rear, 84–91.5 cm high; in dwellings, reinforcing the wall is enough. §604
- Washbasin and shower
- Washbasin top at most 86.5 cm; knee clearance 68.5 cm high, with 76 × 122 cm in front. Roll-in shower at least 76 × 152.5 cm, threshold at most 1.3 cm; seat 43–48.5 cm. §606, 608, 610
- Kitchen
- Worktop at most 86.5 cm (73.5–91.5 cm if adjustable), with a section at least 76 cm wide open underneath. At least 101.5 cm between facing worktops, 152.5 cm in a U-shaped kitchen. §804
- Residential lift
- In a residential lift, the car is at least 91.5 × 122 cm, with a power-operated door at least 81.5 cm wide. §409
Sources: 2010 ADA Standards · Fair Housing Act Design Manual · Last checked: 28 October 2026
The main sources are the Planned Areas Zoning Regulation (last amended 1 July 2026) and the Ministry of Family and Social Services' Accessibility Guide (2020). The regulation requires buildings and their entrances to comply with TS 9111; the standard itself is paid.
- Door
- Apartment entrance door at least 100 cm, doors of other rooms at least 90 cm; building entrance door at least 150 cm (with double doors, one leaf at least 100 cm). The guide measures this as the clear opening with the leaf open at 90°; to achieve it, the door opening is left at least 100 cm for interior doors and 110 cm for the apartment door. Art. 39(1) · Guide 5.1–5.2
- Threshold
- Thresholds aren't allowed at doors. Guide: a level difference of up to 0.6 cm is permitted, 0.6–1.3 cm bevelled at no more than 1:2, and anything more needs a ramp. Art. 39(2) · Guide 1.4
- Hall and corridor
- At least 120 cm in all buildings, including homes. Art. 29(3)
- Ramp
- Slope by height: up to 15 cm 8%, 16–50 cm 7%, 51–100 cm 6%, over 100 cm 5%. Clear width at least 100 cm. A 150 × 150 cm landing at the top, at the bottom and at changes of direction; on ramps longer than 9 m, a level rest area every 9 m. Continuous handrails on both sides at 90 and 70 cm. Art. 30(12), 30(13) · Guide 1.5
- Building entrance
- In the front garden, up to the plot boundary: an entrance ramp, or space next to the stairs for an accessible lift or lifting platform with a short side of at least 0.90 m and an area of at least 1.20 m². Art. 30(9)
- Turning space
- Ø150 cm or 150 × 150 cm for a wheelchair to turn; in the toilet room, the kitchen, the bedroom and in front of the entrance door. Guide 1.2, 6.1, 12.1, 12.3
- Toilet and bathroom
- Toilet seat height 43–48 cm; at least 90 cm of clear transfer space on one side, and at least 46 cm between the toilet centreline and the wall on the other; a folding grab bar. Front top edge of the washbasin at most 86 cm, with at least 68.5 cm knee clearance underneath. Shower flush with the bathroom floor, no threshold. Guide 6.2–6.3, 12.2
- Kitchen
- Worktop surface at most 86 cm (71.5 / 81.5 / 91.5 cm on adjustable worktops); knee clearance at least 90 cm wide, 75 cm high and 49 cm deep, under the hob too. At least 105 cm between facing worktops. Guide 12.1
- Bedroom
- At least Ø150 cm of manoeuvring space along the side of the bed or at its foot, and in front of the wardrobe too. Bed height 45–50 cm. Guide 12.3
- Lift
- Space for a lift in a building with 3 storeys including the basement, and a lift with 4 or more storeys. In a building with a single lift, the car's short side at least 1.20 m and its area at least 1.80 m²; door clear width at least 0.90 m. Art. 34(1), 34(2)
Sources: Planned Areas Zoning Regulation · Accessibility Guide (2020) · Accessibility Monitoring and Inspection Form for Buildings · Last checked: 28 October 2026
The building regulations of the country you're in are binding; your municipality or a disability organisation is the most reliable source. These principles are common to most countries:
- Rotation
- A clear space about 150 cm in diameter in the bathroom, kitchen, bedroom and entrance.
- Doors and routes
- Doors with a clear opening of at least 80–90 cm, corridors at least 90–120 cm wide, approach space on the latch side of doors.
- Level changes
- No threshold or a very low one, and a level entrance; failing that, a short ramp with a gentle slope or a platform lift.
- Bathroom
- Transfer space beside the toilet, grab bars, a washbasin with knee space, a shower flush with the floor.
- Wayfinding
- Contrasting colours and, in public spaces, tactile paving for people with visual impairments; visual alerts for people with hearing impairments.
For these countries the Accessible step in Nodaform has a General rule set: the strictest value of the Türkiye, Germany, United Kingdom and US rules for each measure. It is not the regulation of any country; it guides you to a plan that meets all four and does not replace local regulations.
This section is for information only; it does not replace the regulation itself, an accessibility design or the opinion of a licensed architect, engineer or the authorities. Rules may change; check the current official text before applying them.
Accessibility check: choose, scan, fix
On the left of the editor, below Safety, is the Accessible step. You choose a rule set; the check measures the distance from every point of the plan to walls and furniture on a 5 cm grid and draws the result on the plan.


Choose a rule set
Turkey, Germany (accessible or wheelchair-accessible), the United Kingdom (M4(2) or M4(3)) or the USA. If the building sits above the site, enter the plinth in the Site step; the entrance height comes from there.
See it on the plan
The largest turning circle that fits in each room is drawn in green or red, along with the clear opening of the doors, the approach space on the latch side, the space beside the toilet and the bed, and a wheelchair route from the entrance to each room. Narrow points are marked in centimetres.
Fix
Click a finding and the plan jumps to that spot. Widen the door, move the furniture, add a ramp at the entrance: you enter the rise, and the slope, flight length and landings are calculated according to the rule set you chose. Objects such as a washbasin with knee space, grab bars and a level-access shower are in the Accessible living category of Furniture.
Accessible objects: true to size, in 2D and 3D
Each object is drawn to the size of common products, with a symbol on the plan and a model in 3D. All free. Full list in the Furniture library.
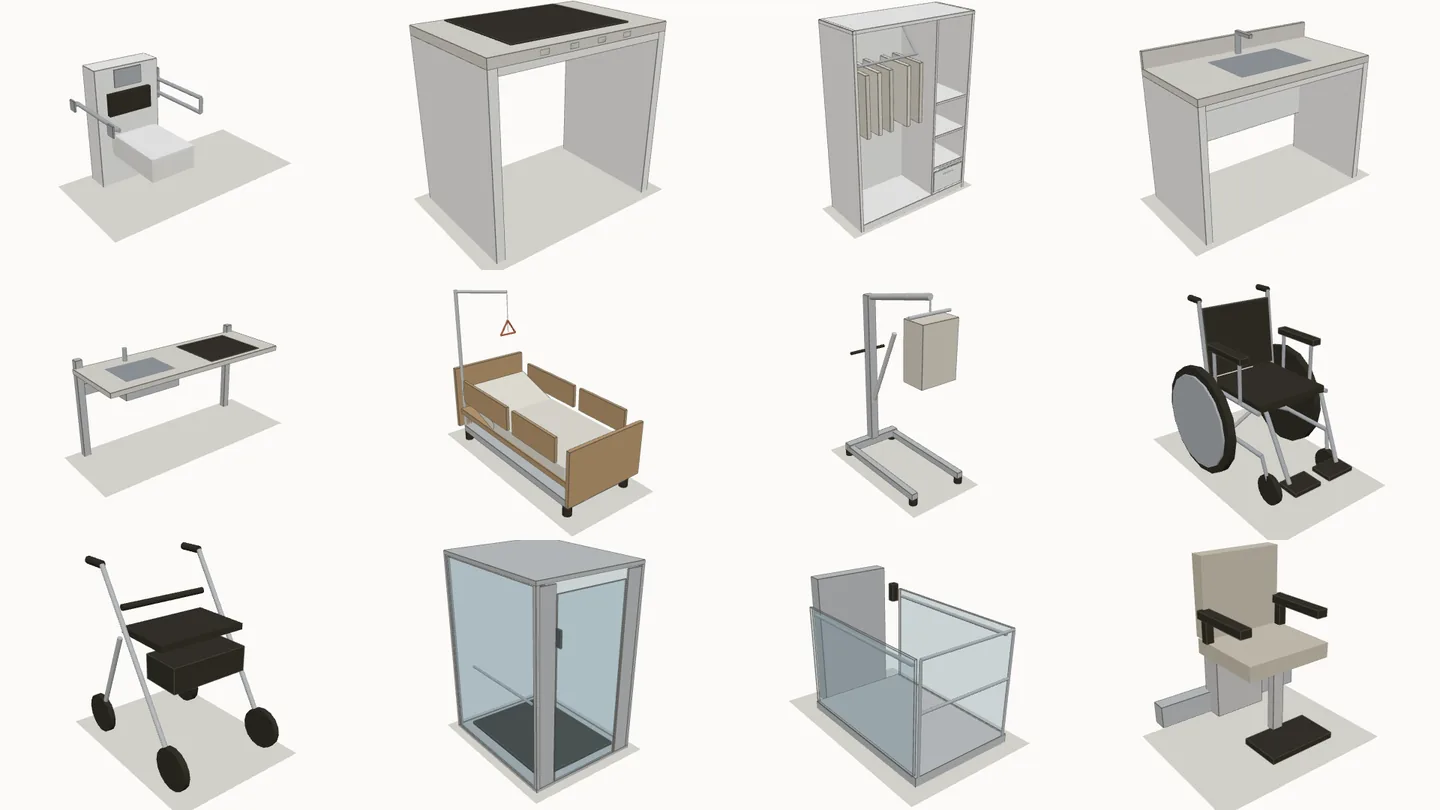
Transfer and safety
Accessible toilet (with grab bars, transfer space marked), folding and L-shaped grab bars, folding shower seat, 150 × 150 cm level-access shower area, washbasin with knee space and tilted mirror, emergency call button with pull cord.
Worktops with knee space
Sink worktop with knee space (85 cm, open underneath up to 75 cm), hob worktop with front controls, height-adjustable kitchen worktop, pull-down wall cabinet.
Care and access
Height-adjustable home care bed (side rails, lifting pole), wardrobe with pull-down rail, mobile patient hoist.
Level changes
The ramp in the Accessible step (length and landings by rule), portable threshold ramp, vertical platform lift for the entrance, home lift with cabin, stairlift with seat.
For people with visual impairments
Tactile guidance and warning paving (for public plans such as shops, offices and schools) and a corridor handrail at two heights.
Space planning
Wheelchair and rollator (wheeled walker): place them and check whether they get through doors, corridors and between furniture.
The accessibility check informs; it doesn't replace a design
The Accessible step helps you ask the right questions at the start of the design and spot obvious gaps. Whether a home is truly usable also depends on the person's needs: a powered wheelchair needs more room to turn, and for someone with a visual impairment, colour contrast and lighting matter. In building permit and occupancy permit processes, the licensed architect's design and the authorities' opinion are what count.
Nodaform doesn't hide this limit: the rule set, source and assumptions used by the check are shown in the results panel. A red warning must always be dealt with; a green result, on the other hand, doesn't mean "everything is fine".
- Does
- Turning circle in every room, door clear opening and latch side, wheelchair route and narrow points from the entrance to the rooms, space beside the toilet, along the bed and in front of worktops, entrance level and ramp slope, lifts between floors
- Doesn't
- Threshold and floor materials, colour contrast and lighting, door handle and switch heights, grab bar mounting loads, lift design
- Assumptions
- The clear opening is calculated from the door opening minus the frame and leaf allowance (hinged 10, sliding 5, folding 15 cm); furniture counts as an obstacle, but the space in front of a washbasin or worktop with knee space, wall cabinets and bars do not
- Proper use
- Test the draft, clear the red items, and review the plan with the person who will use it and with your specialist
The Accessible step is free on all plans
So that someone adapting their home for a relative with a disability doesn't hit a paywall, the check, the on-plan display, ramps and the 23 objects in the Accessible living category are also available on the Free plan. Draw your plan, check it and save it with a free account.
Frequently asked questions
How wide should a door be for a wheelchair?
What's measured is the clear opening with the leaf open at 90°. In Turkey, the Planned Areas Zoning Regulation requires at least 100 cm for the apartment entrance door and at least 90 cm for interior doors; the Ministry's guide recommends leaving door openings of 110 and 100 cm to achieve this. In Germany, interior doors are 80 cm clear (90 cm in wheelchair-accessible housing), in England 75–85 cm, in the US 81.5 cm.
How much turning space does a wheelchair need?
The common dimension is a circle 150 cm in diameter (152.5 cm in the US). Germany's basic level accepts 120 × 120 cm. In the bathroom, kitchen, bedroom and entrance this space should be kept free of furniture; for powered wheelchairs, the guide in Turkey recommends 180 cm, preferably 210 cm.
What slope should an accessible ramp have?
In Turkey it depends on the height: 8% up to 15 cm, 7% for 16–50 cm, 6% for 51–100 cm and 5% above that; a landing every 9 m and handrails on both sides at 90 and 70 cm. In Germany at most 6% with a landing every 6 m, in the US at most 1:12 (8.33%). For example, in Turkey an entrance 45 cm high needs a ramp about 6.4 m long at 7%, with a landing at the top.
How much space should there be beside the toilet in an accessible toilet room?
To transfer sideways from a wheelchair, in Turkey and in Germany (in wheelchair-accessible housing) at least 90 cm of free space is left on one side of the toilet; in Germany this space is 70 cm deep. The toilet seat height is 43–48 cm, and a folding grab bar is fitted beside it.
Can a home have door thresholds?
In Turkey, thresholds aren't allowed at doors; according to the guide, a level difference of up to 0.6 cm is permitted, and up to 1.3 cm it must be bevelled. In Germany there are no thresholds at doors inside the apartment, in England at most 1.5 cm, in the US 1.3 cm.
Is the Accessible step a paid feature?
No. The check, the on-plan display, ramps and the 23 objects in the Accessible living category are available on all plans, including Free.
Is the check result enough for a building permit?
No. The Accessible step is for information only; it doesn't replace an accessibility design or the opinion of a licensed architect, engineer or the authorities. The rule set and assumptions the check uses are shown in the results panel.
Draw a home everyone can move around easily, to scale.
Create a free account, draw your floor to scale and check it in the Accessible step. Ramps and accessible objects are free too.